File VE-R002
Private viewingSierra Blanca, Marbella / Spain
€6.400.000
510 M²
5 Bed
6 Bath
1,850 M² Land
Overview
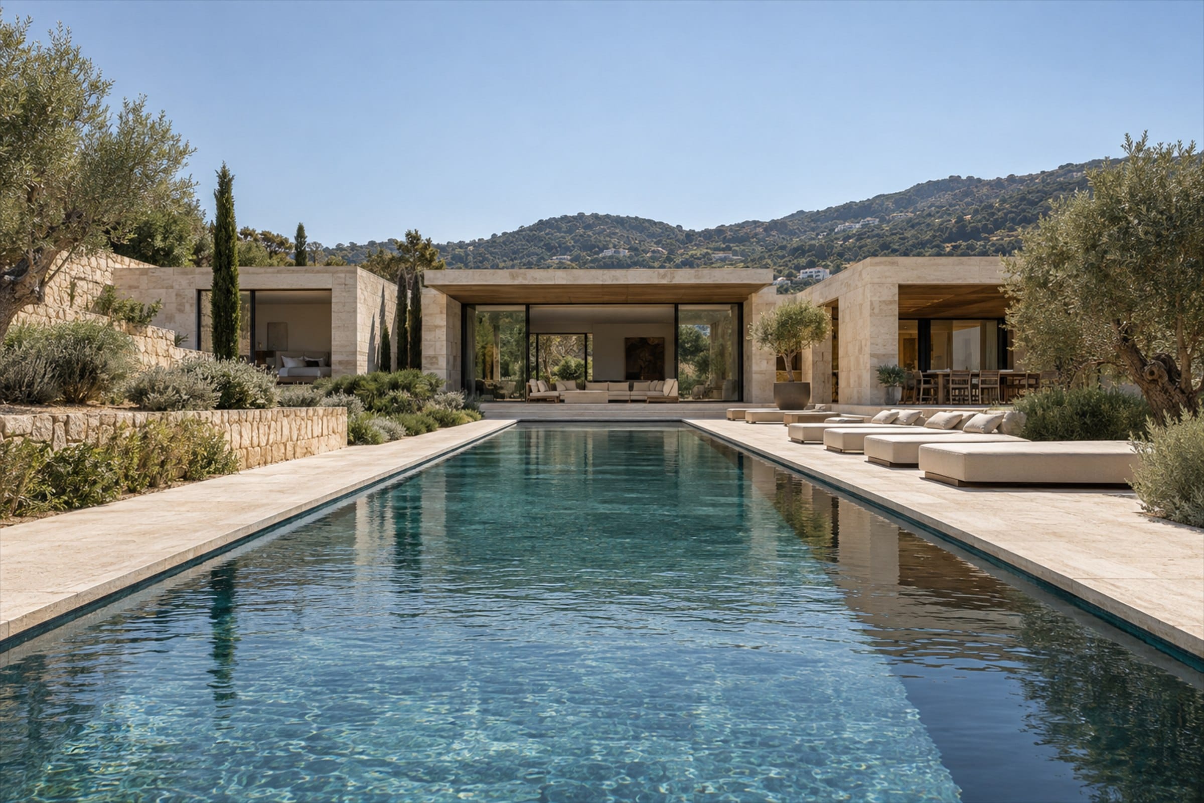
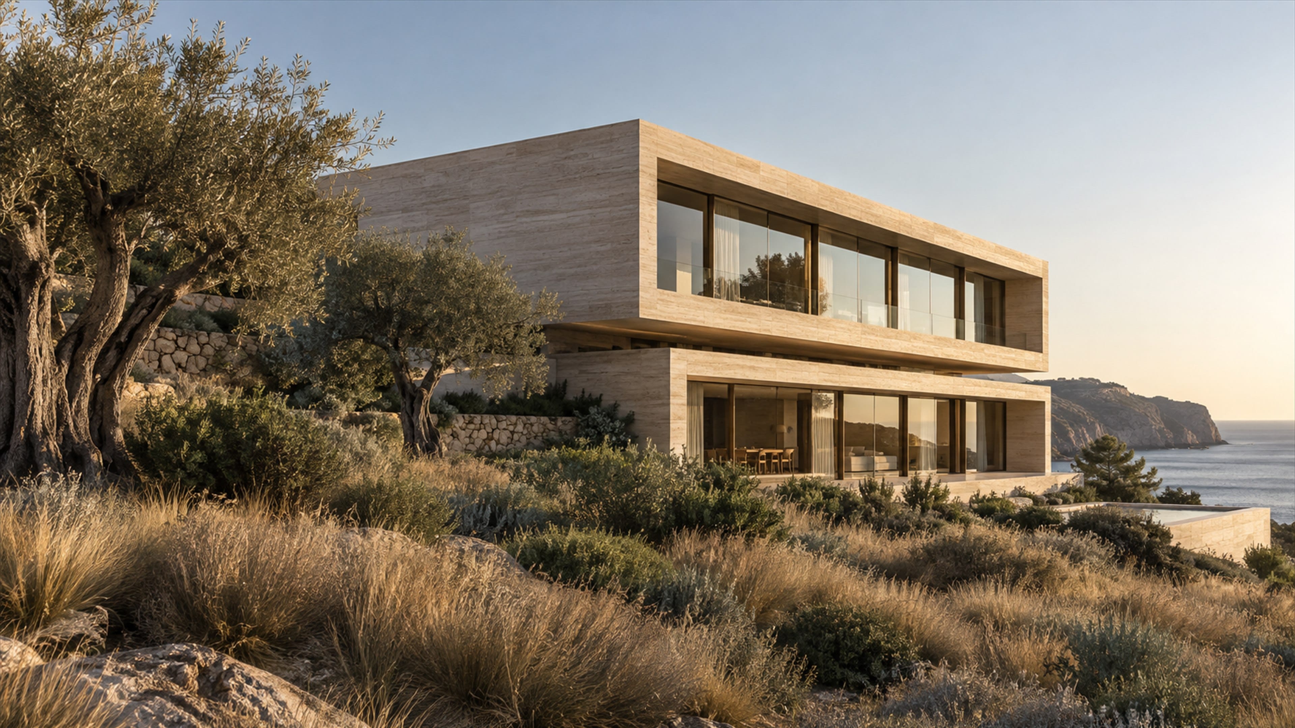
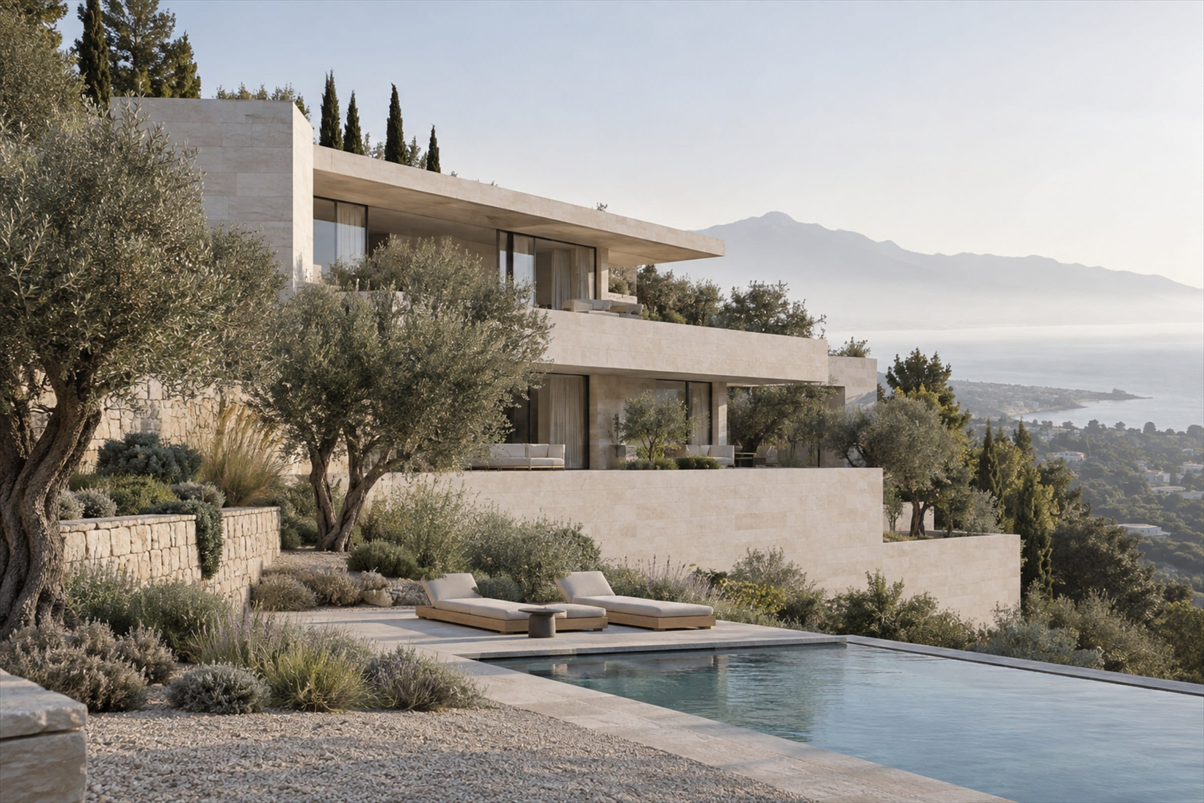
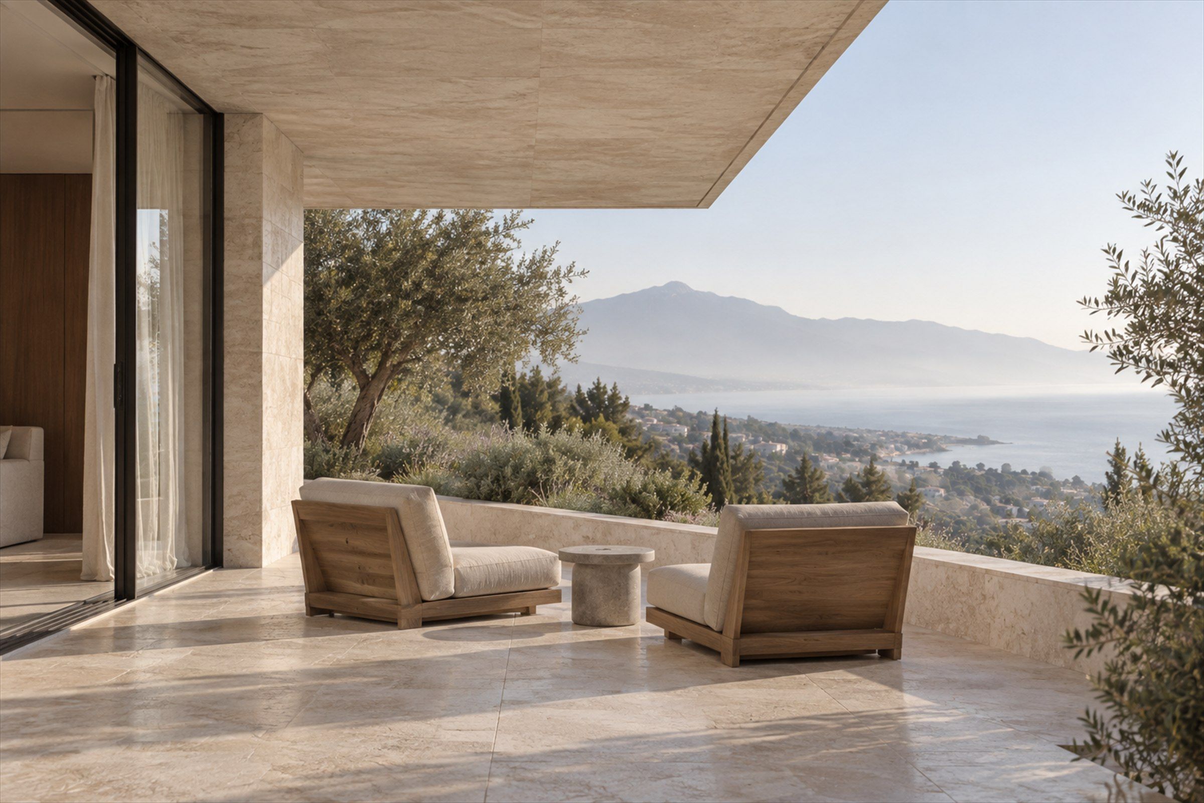
Villa Bruma steps down the Sierra Blanca slope in three limestone terraces, each one a floor of the house and a garden for the floor below.
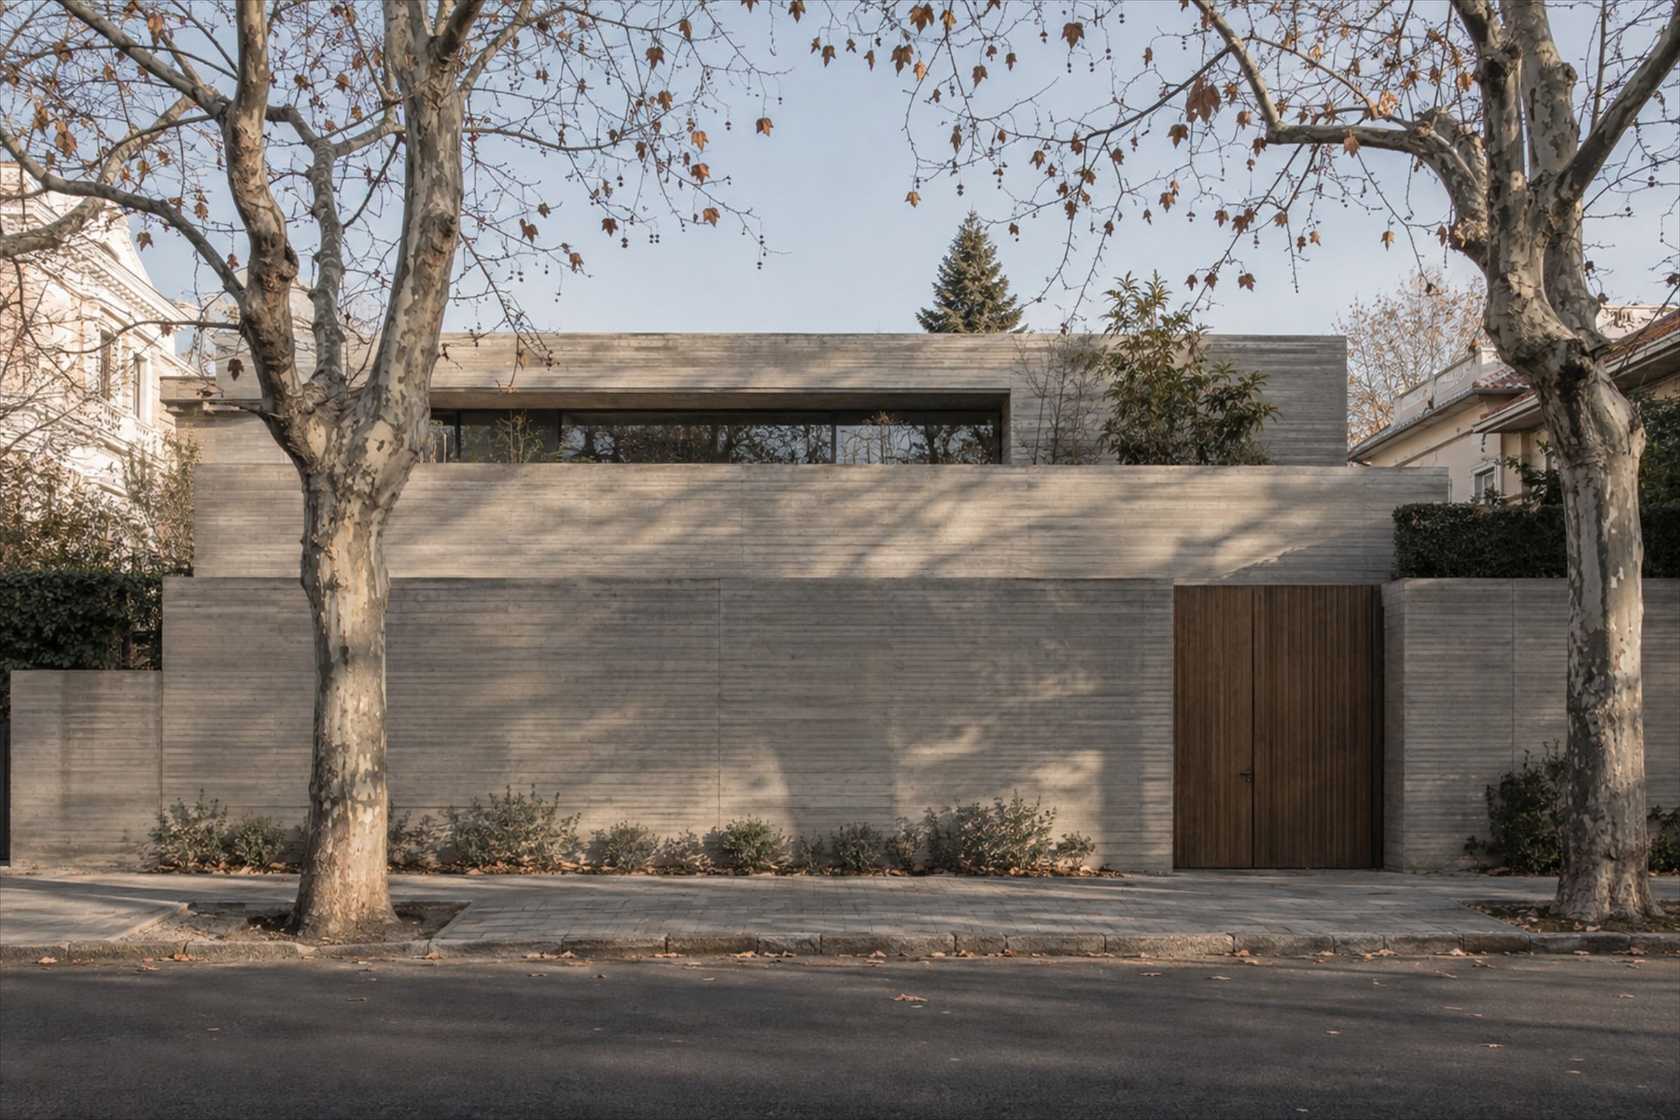
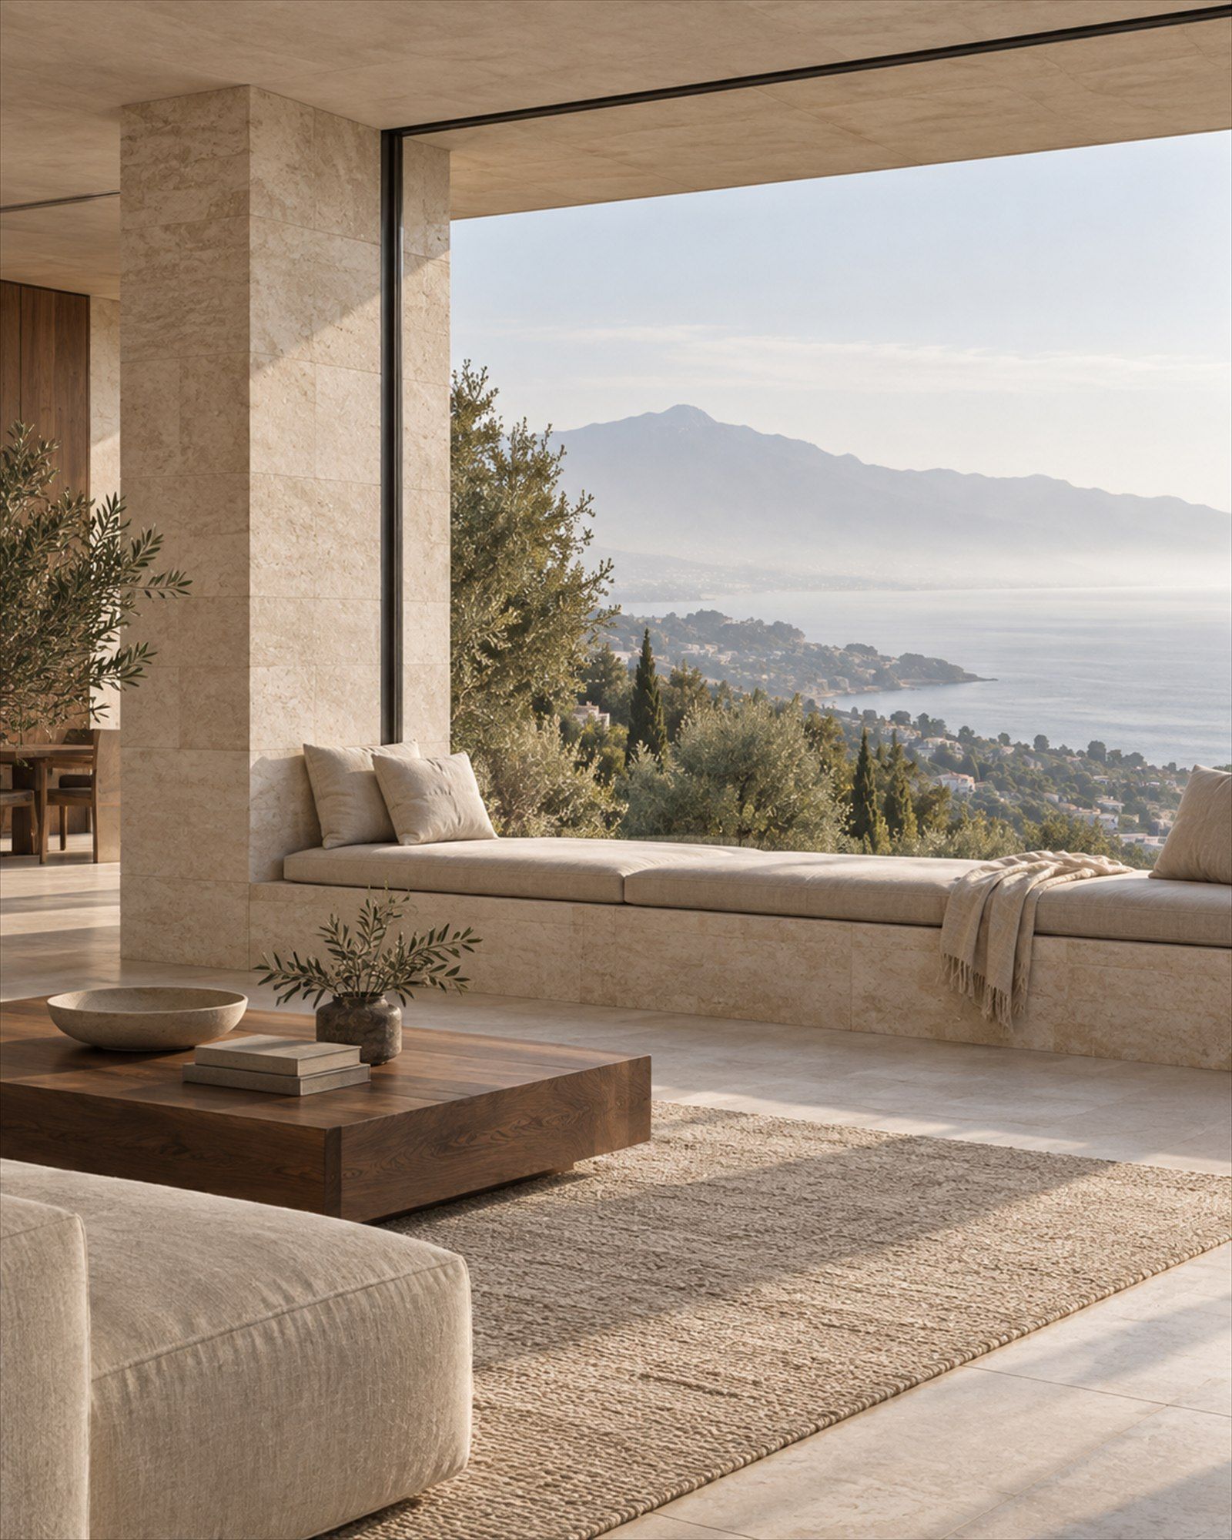
The palette is deliberately narrow: pale stone, thin concrete roofs and walnut, so that the changing colour of the coast does the work.
510
M² built
05
Bedrooms
06
Bathrooms
1,850
M² land
Architecture
Ground + 02.
Facing south.
Thin concrete roof planes extend beyond the glass to shade the south facade in summer and admit low winter sun.
- Orientation
- South
- Ceiling
- 3.2 m
- Levels
- Ground + 02
- Completed
- 2024
Materials
- Limestone01
- Concrete02
- Walnut03
- Linen render04
Floorplan
Living
74M²
Kitchen
28M²
Master
38M²
Terrace
160M²
Pool
15m
Measured drawings for every level are part of the private dossier, shared before a first viewing.
Location
Sierra Blanca,
Marbella.
Hillside villas between Sierra Blanca and the sea, oriented to the south.
Specifications
Structure
- Built area
- 510 m²
- Plot
- 1,850 m²
- Levels
- Ground + 02
- Completed
- 2024
Interiors
- Floors
- Limestone
- Joinery
- Walnut
- Ceiling height
- 3.2 m
- Glazing
- Sliding, full height
Outdoor
- Pool
- 15 m
- Terraces
- 160 m²
- Garden
- Terraced olive grove
- Parking
- Garage, 2 cars
See Villa Bruma
in person.
Viewings are arranged privately, with the advisor who represents the residence. The full dossier, including drawings and the exact address, is shared beforehand.

Mateo Rivera
Advisor / Mediterranean Property
ES / EN / IT