File VE-R003
AvailableEl Viso, Madrid / Spain
€4.800.000
430 M²
4 Bed
5 Bath
1,100 M² Land
Overview
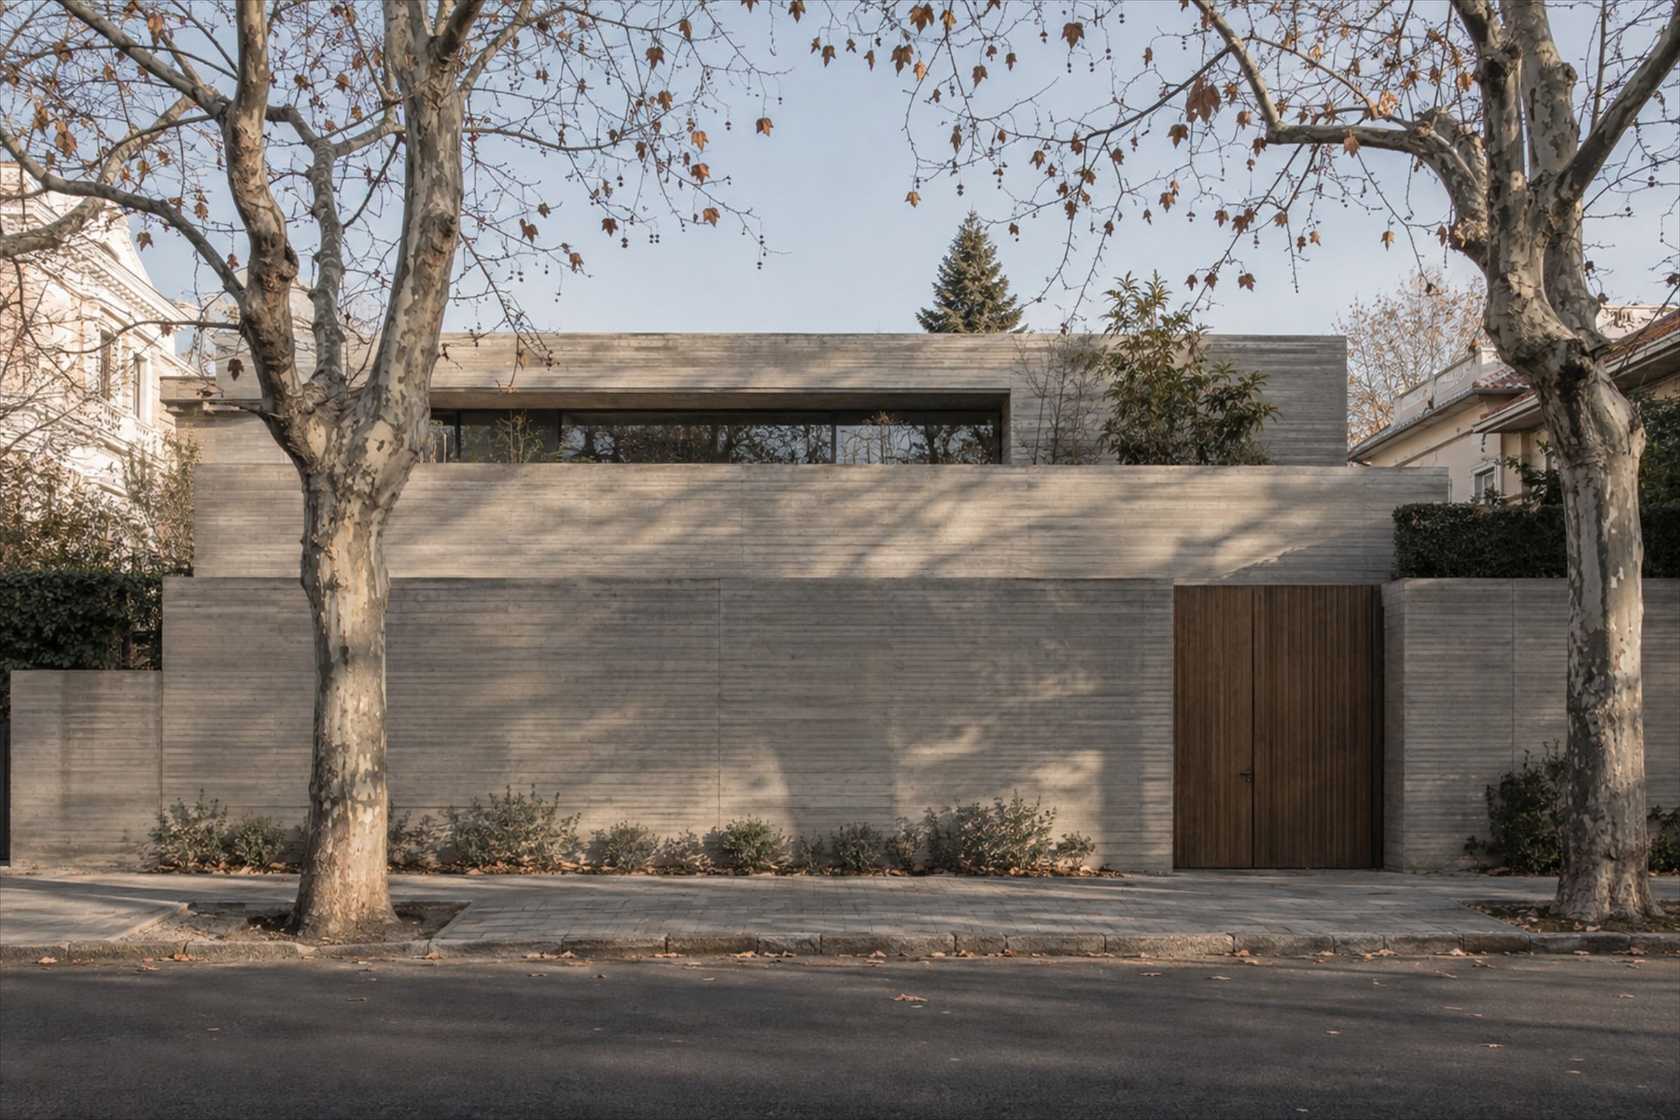
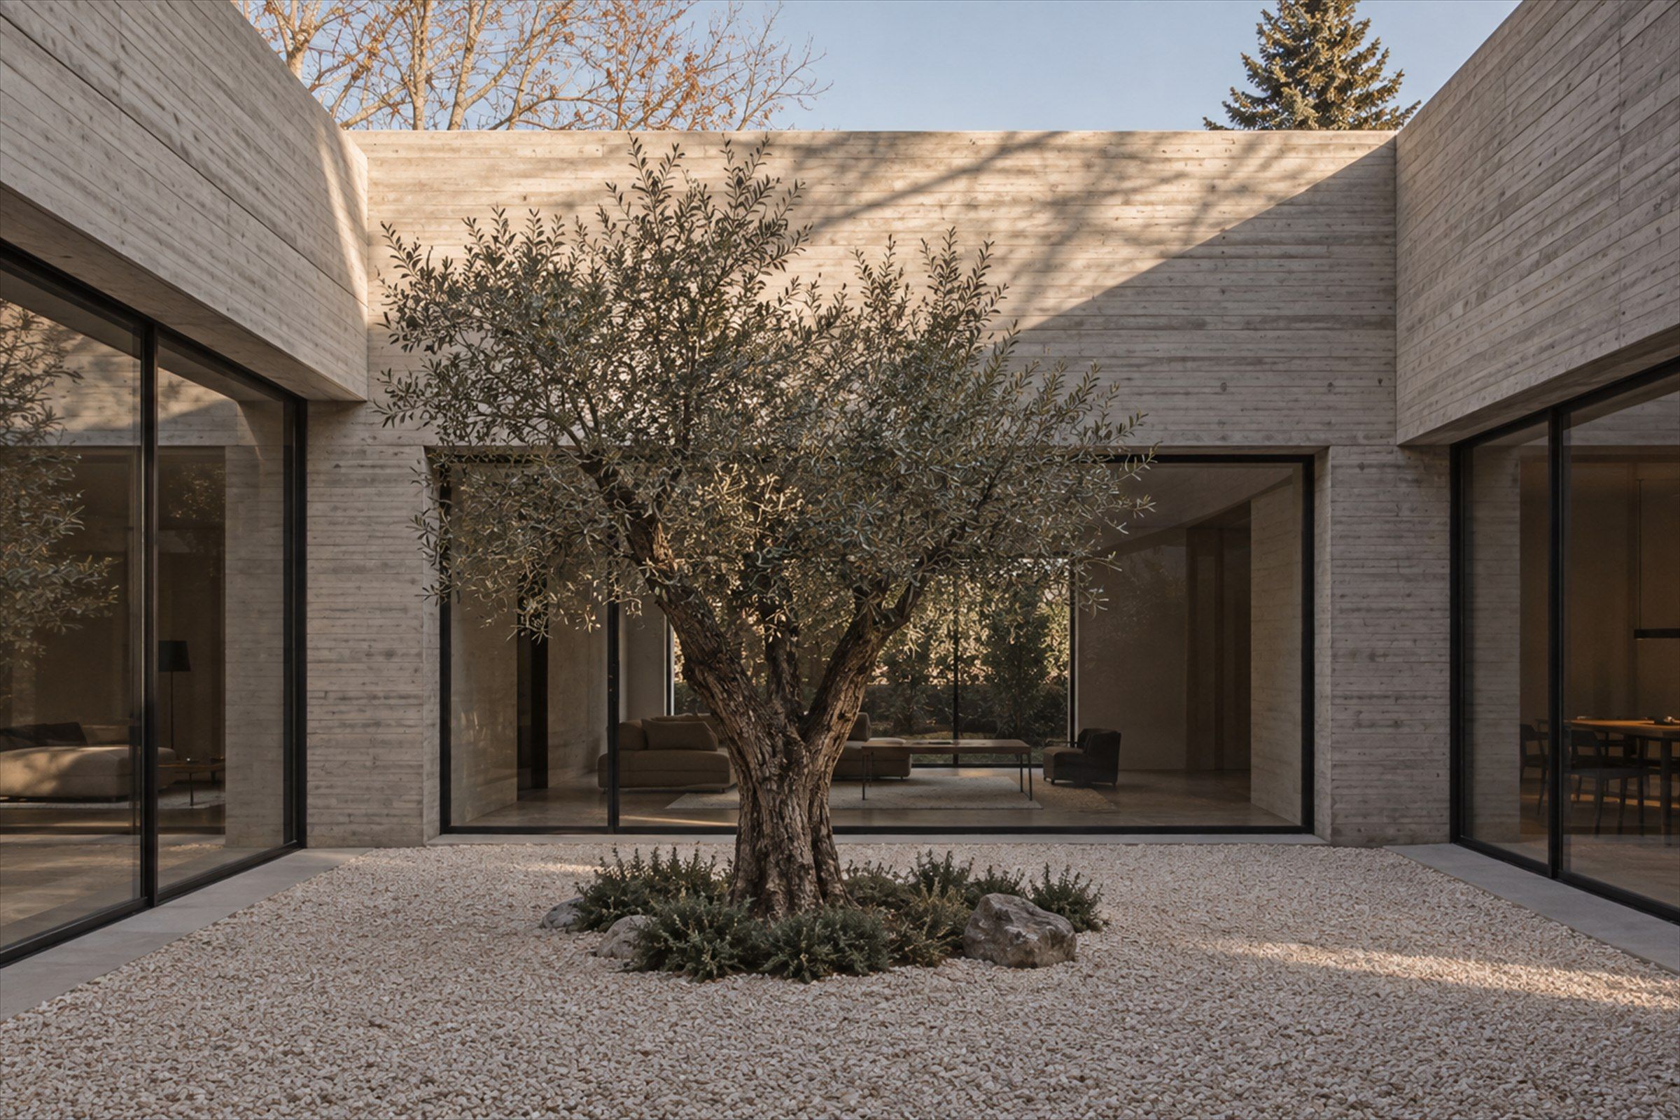
Casa Norte turns its back to the street and opens inward, around a planted courtyard that brings light to every level of the house.
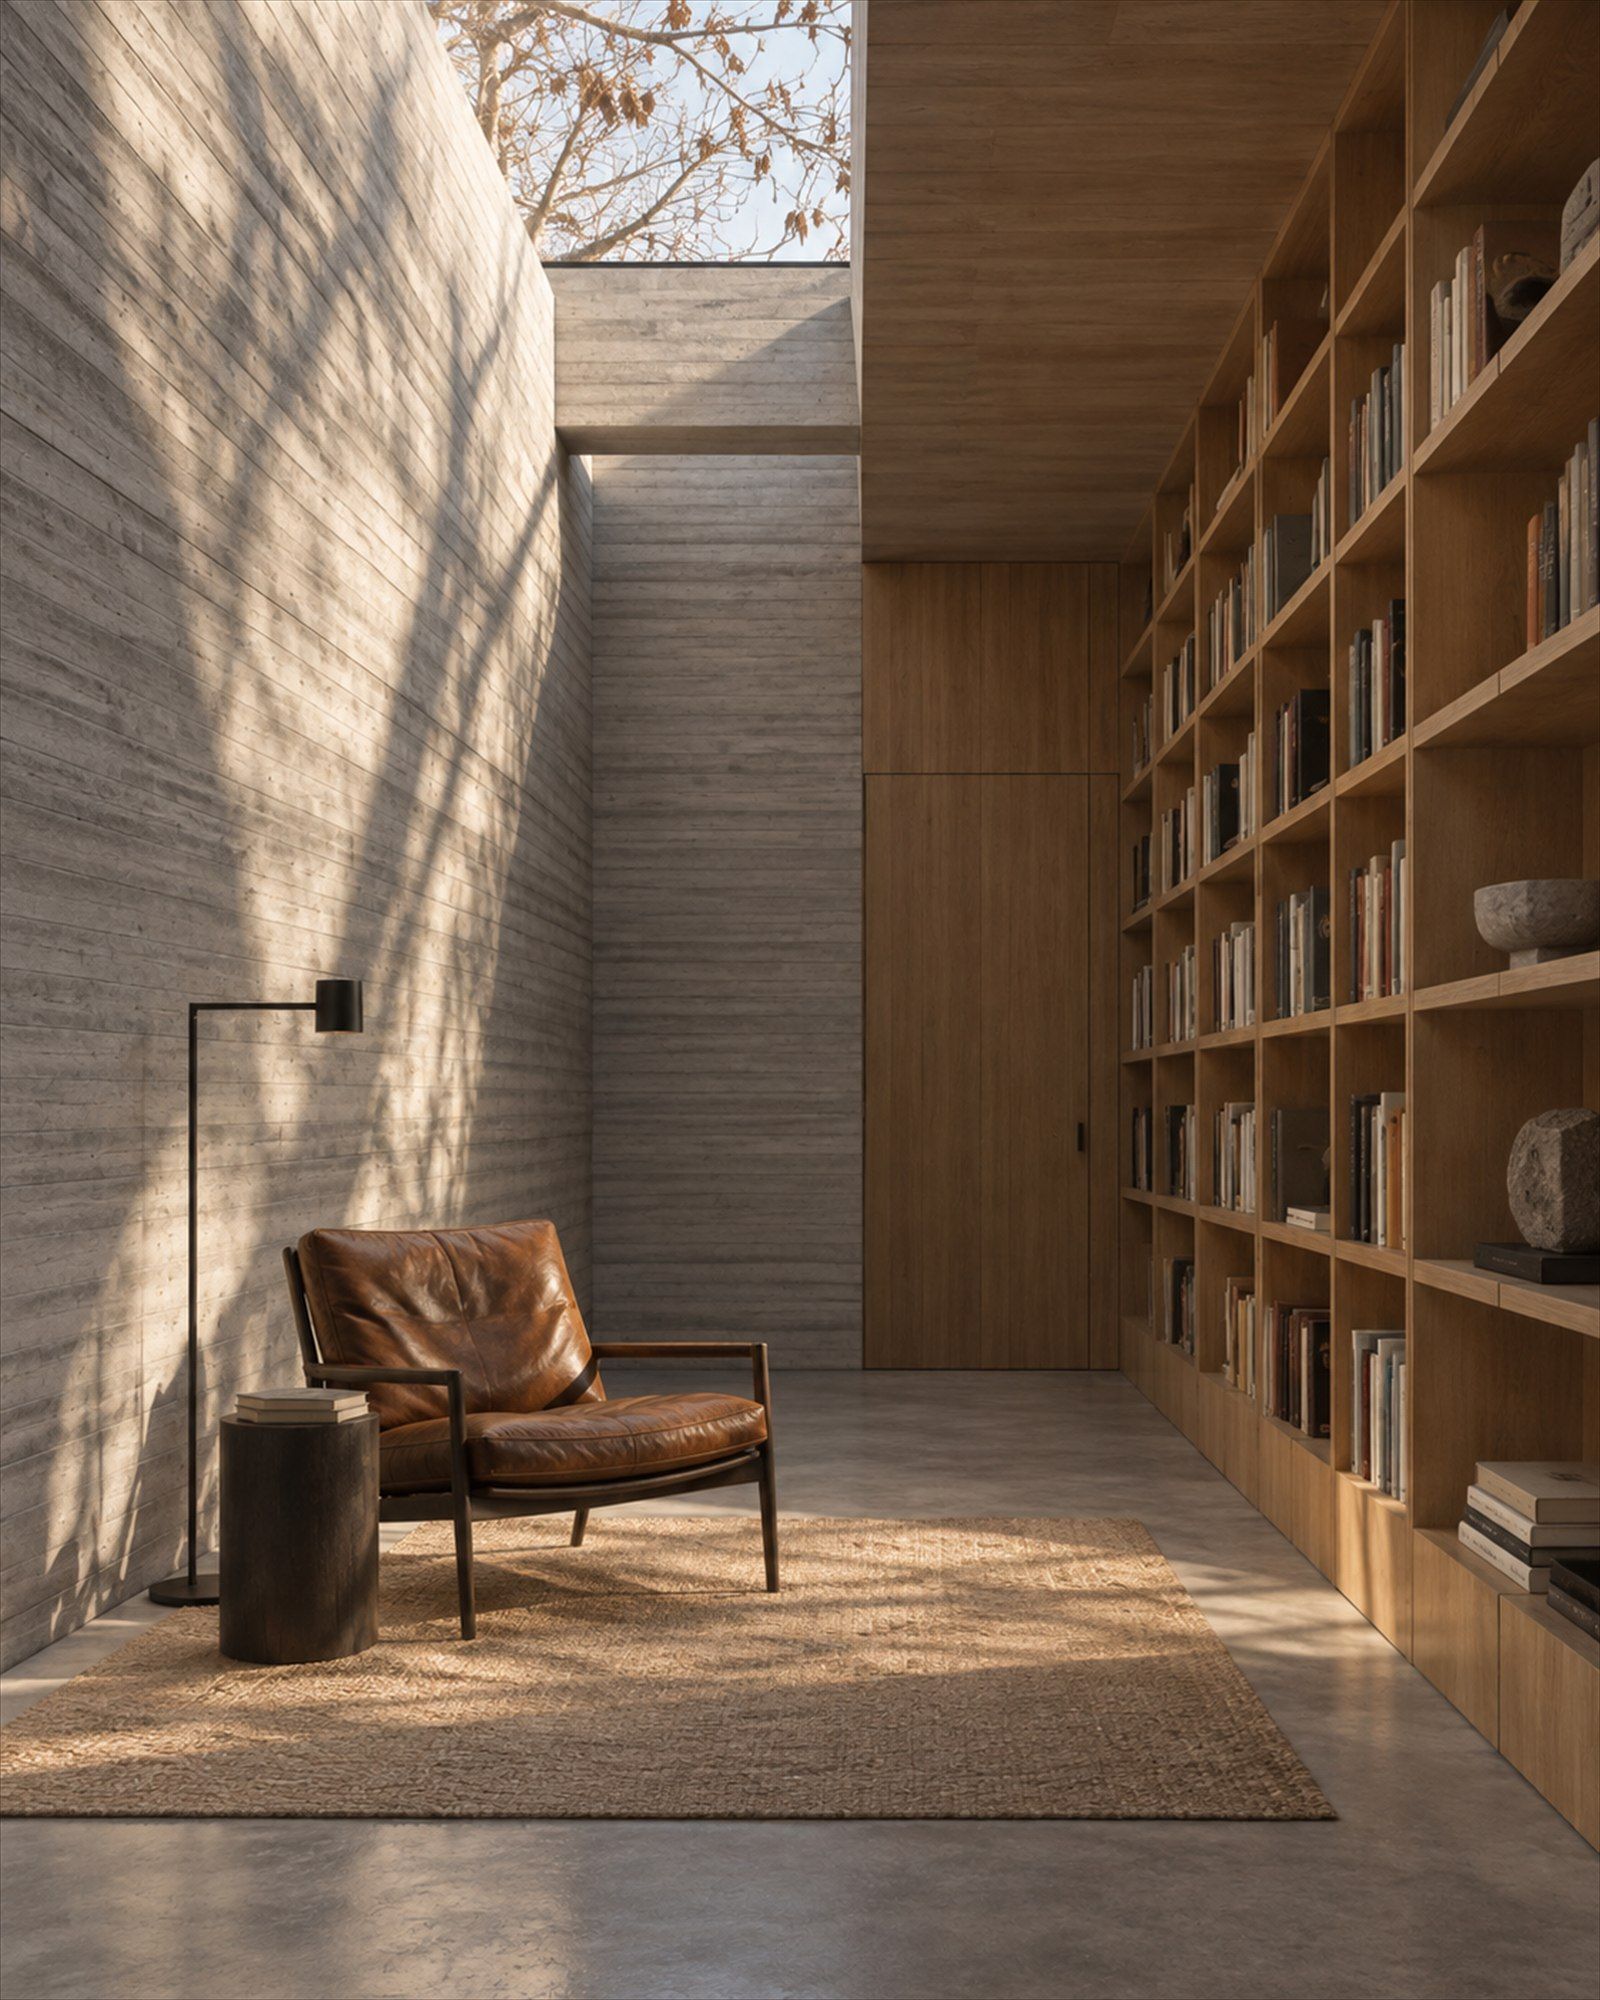
The concrete is cast against rough-sawn boards and left exposed, warmed by oak floors and a long library wall.
430
M² built
04
Bedrooms
05
Bathrooms
1,100
M² land
Architecture
Basement + Ground + 01.
Facing north-south.
A closed street facade, an open core: the courtyard is the house's real front door.
- Orientation
- North-south
- Ceiling
- 3.1 m
- Levels
- Basement + Ground + 01
- Completed
- 2023
Materials
- Board-marked concrete01
- Oak02
- Granite03
Floorplan
Living
62M²
Kitchen
26M²
Master
34M²
Courtyard
48M²
Library
22M²
Measured drawings for every level are part of the private dossier, shared before a first viewing.
Location
El Viso,
Madrid.
Private houses behind plane trees, a short walk from the Castellana.
Specifications
Structure
- Built area
- 430 m²
- Plot
- 1,100 m²
- Levels
- B + G + 01
- Completed
- 2023
Interiors
- Floors
- Oak
- Walls
- Board-marked concrete
- Ceiling height
- 3.1 m
- Heating
- Radiant floor
Outdoor
- Courtyard
- 48 m²
- Garden
- Plane trees, gravel
- Parking
- Basement, 3 cars
- Security
- Monitored
See Casa Norte
in person.
Viewings are arranged privately, with the advisor who represents the residence. The full dossier, including drawings and the exact address, is shared beforehand.

Sofía Valdés
Advisor / Private Residences
ES / EN / FR