File VE-R001
AvailableAndratx, Mallorca / Spain
€8.900.000
640 M²
6 Bed
7 Bath
2,400 M² Land
Overview
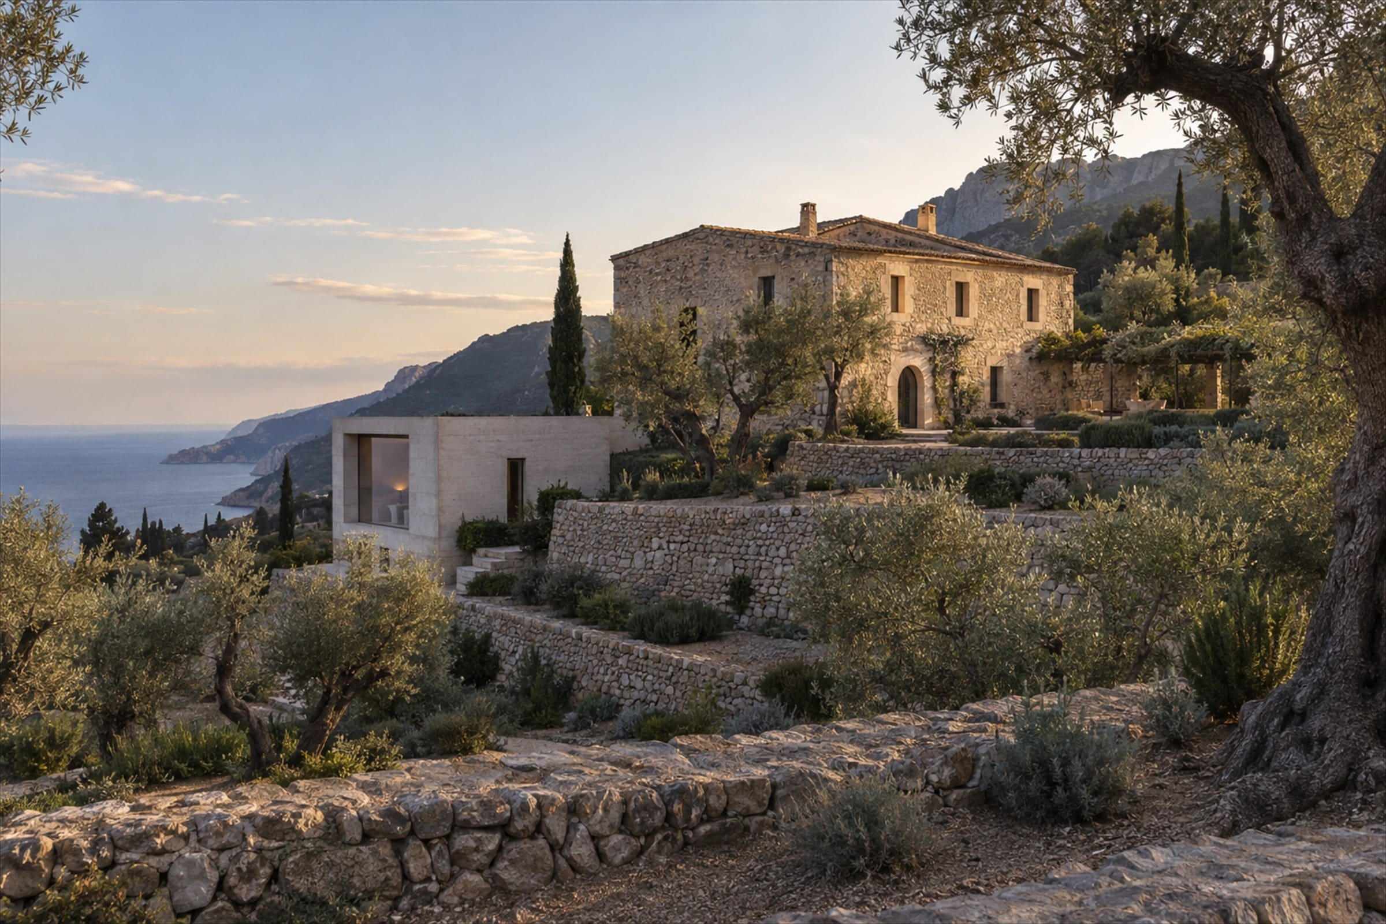
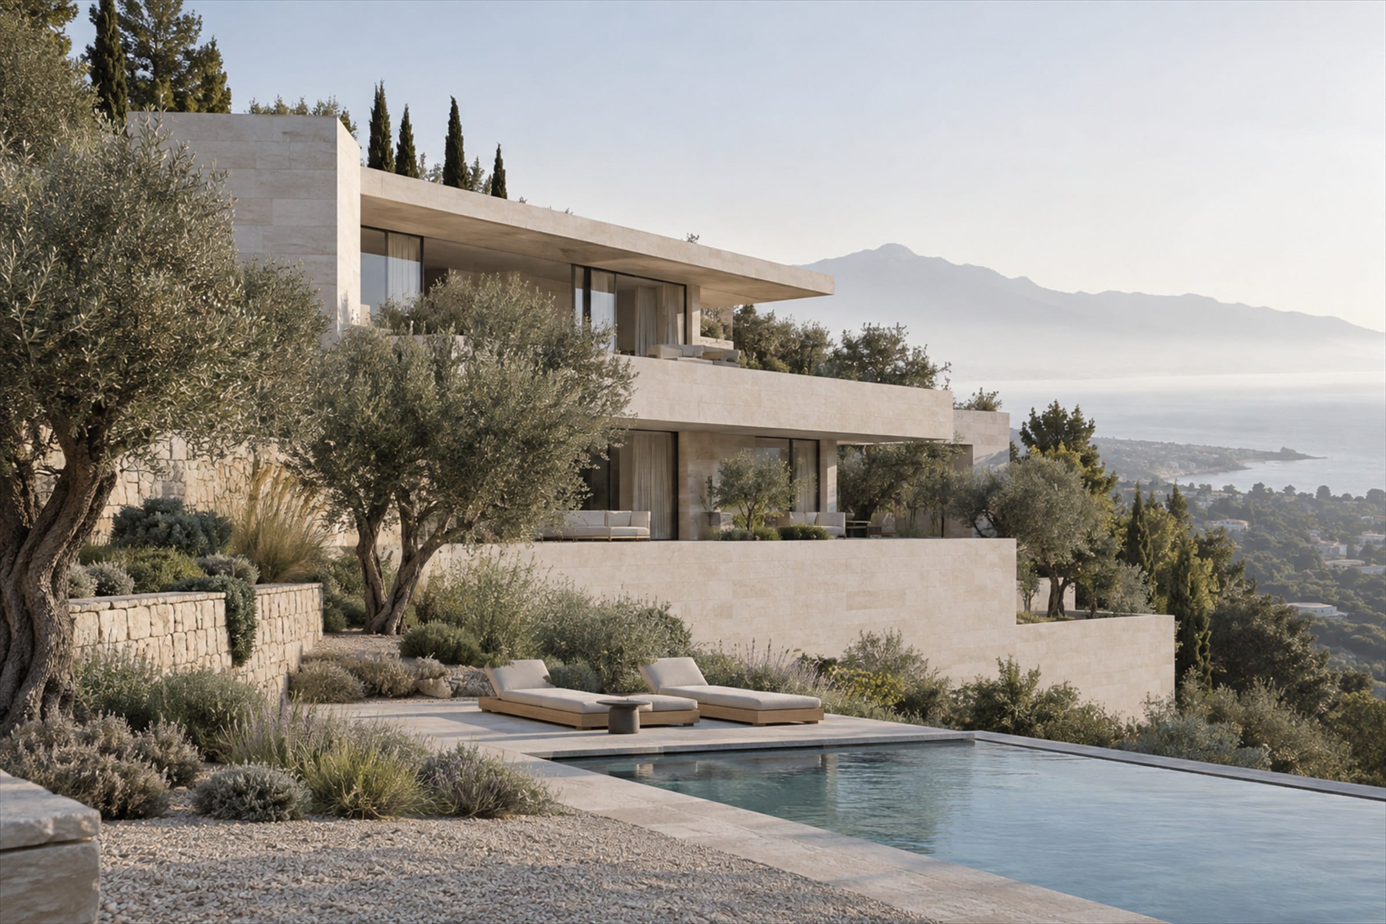
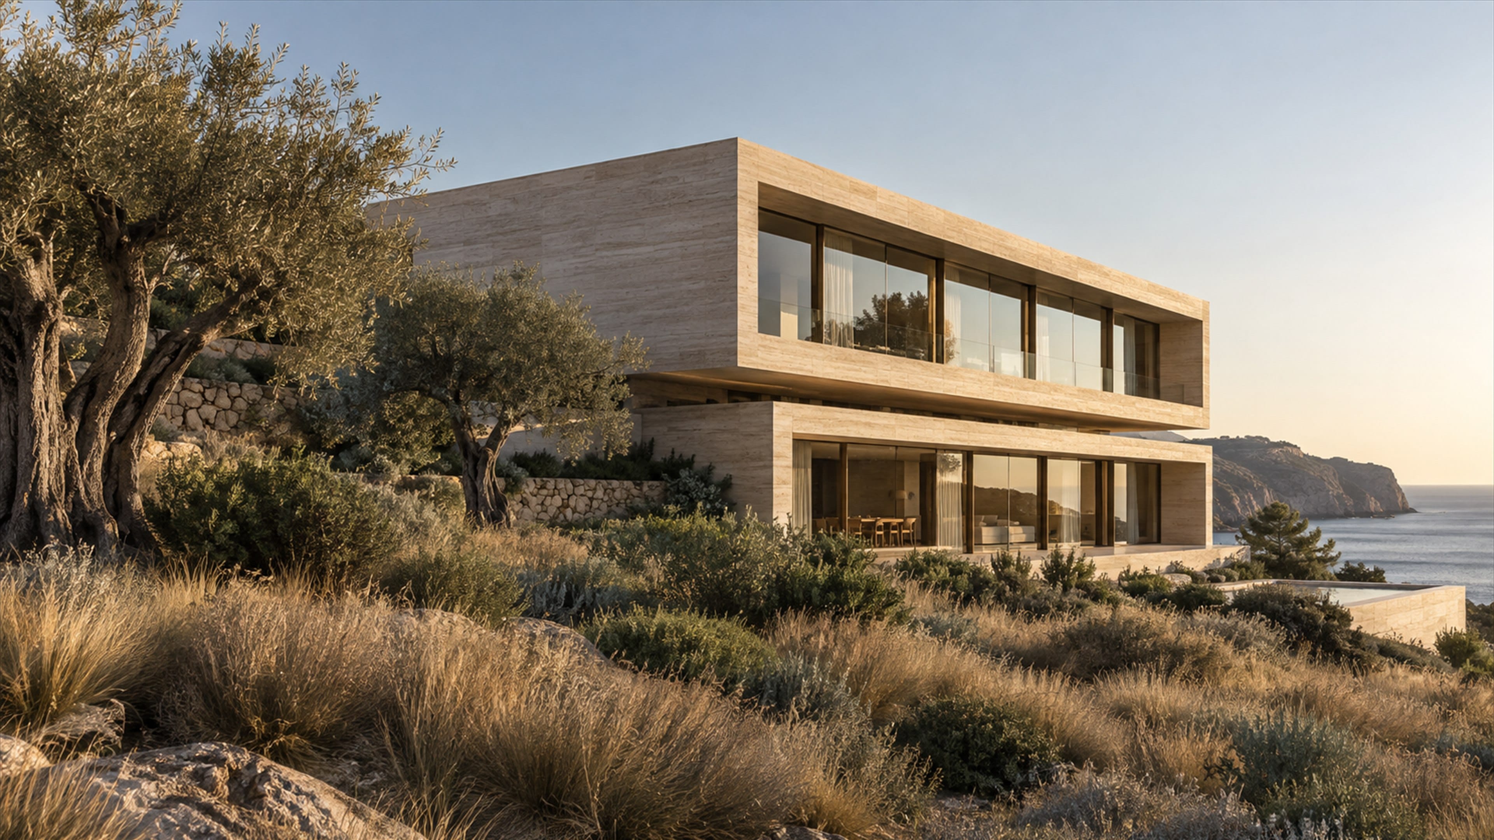
Casa Lumen is organised as two parallel travertine volumes cut into a south-west slope. The upper volume holds arrival, living and kitchen; the lower one, half-buried, holds six bedrooms that open directly to the garden.
Every principal room faces the sea through full-height glazing set deep behind the stone, so the light arrives filtered and moves slowly across the floor through the afternoon.
640
M² built
06
Bedrooms
07
Bathrooms
2,400
M² land
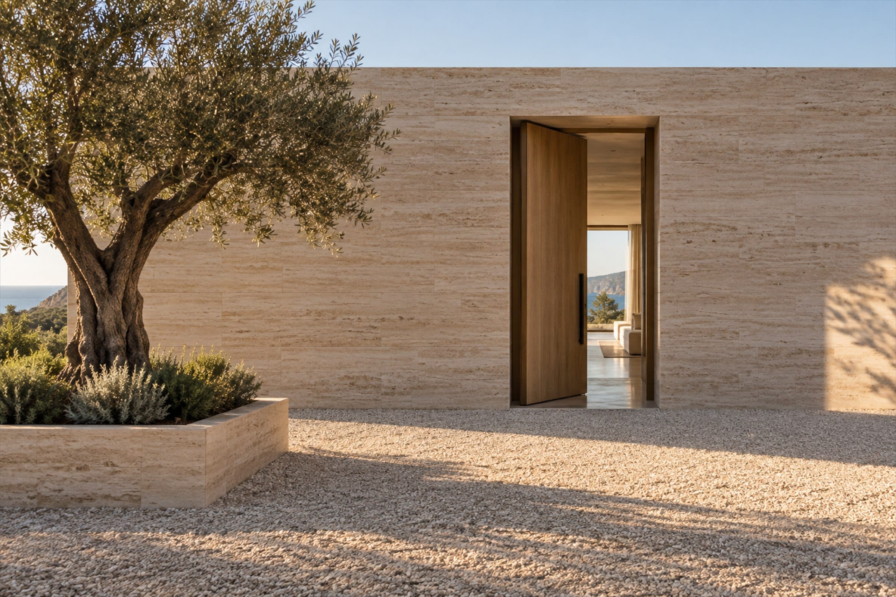
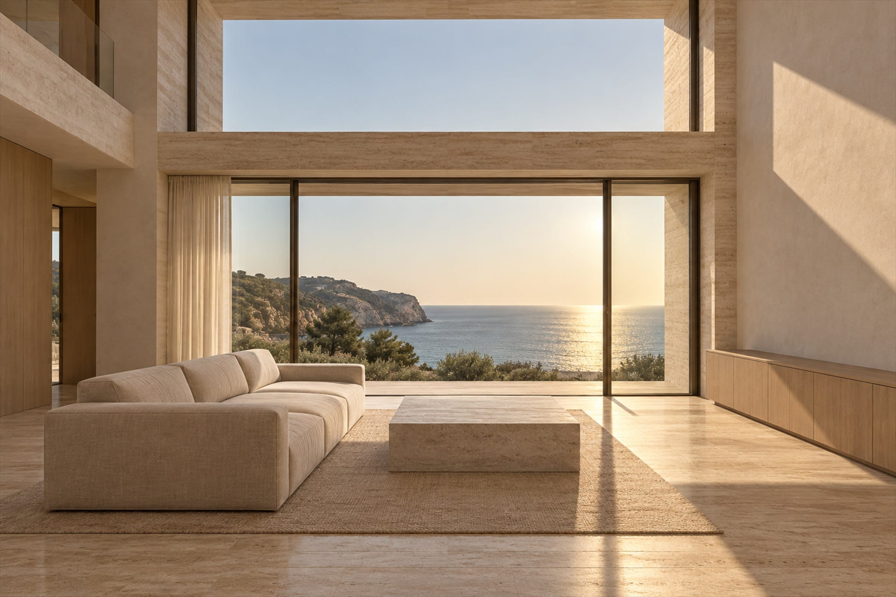
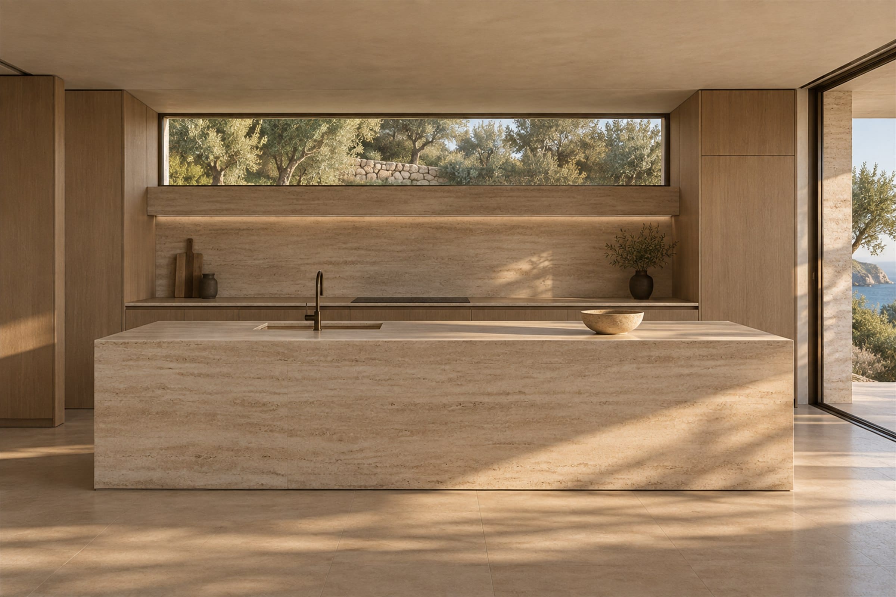
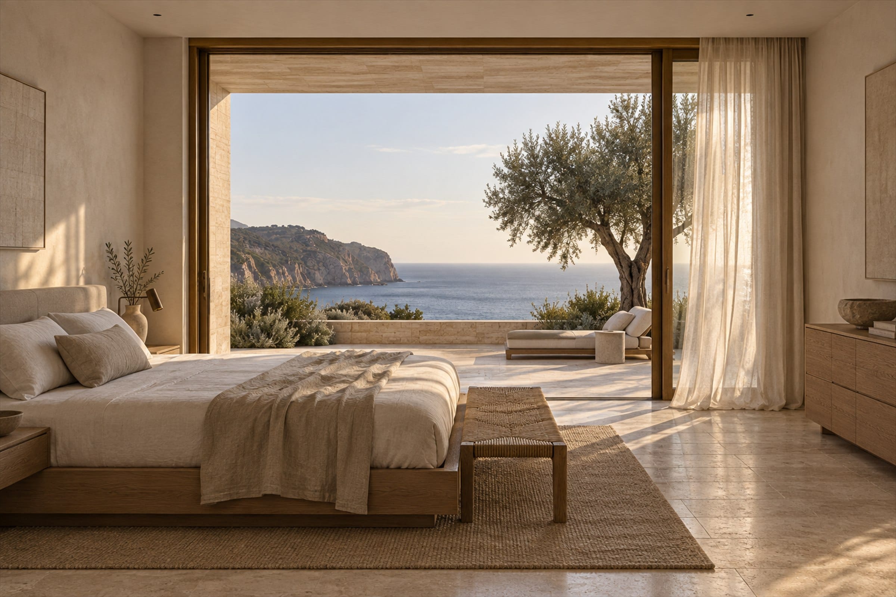
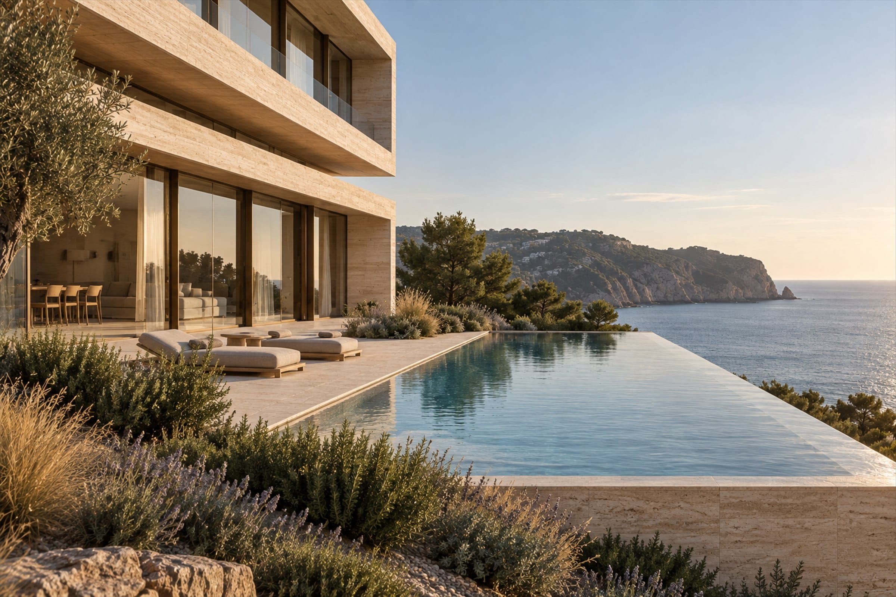
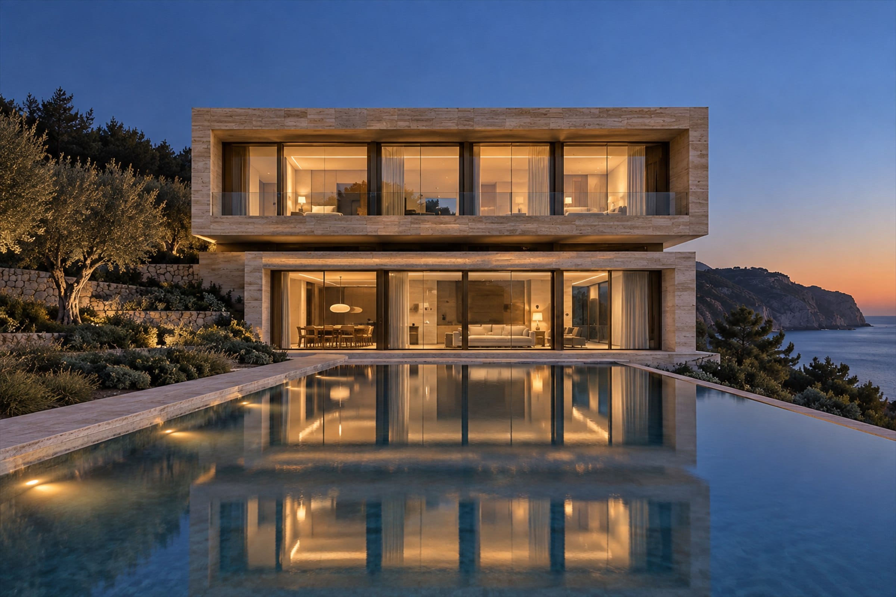
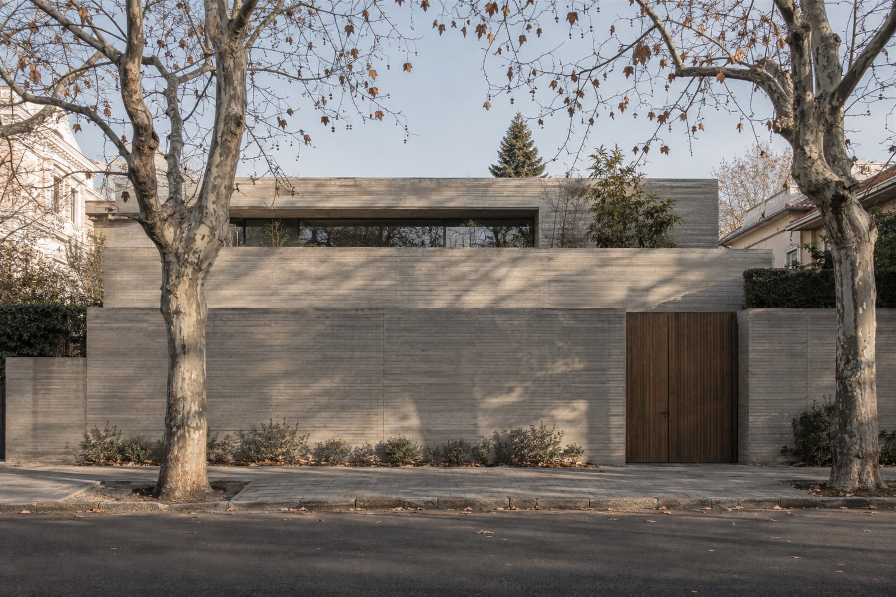
The house is read as a sequence rather than a facade: a closed arrival wall, a pivoting oak door, a compressed hall, then the release of the double-height living room toward the horizon.
Architecture
Ground + 01.
Facing south-west.
The house is read as a sequence rather than a facade: a closed arrival wall, a pivoting oak door, a compressed hall, then the release of the double-height living room toward the horizon.
- Orientation
- South-west
- Ceiling
- 3.6 m
- Levels
- Ground + 01
- Completed
- 2025
Materials
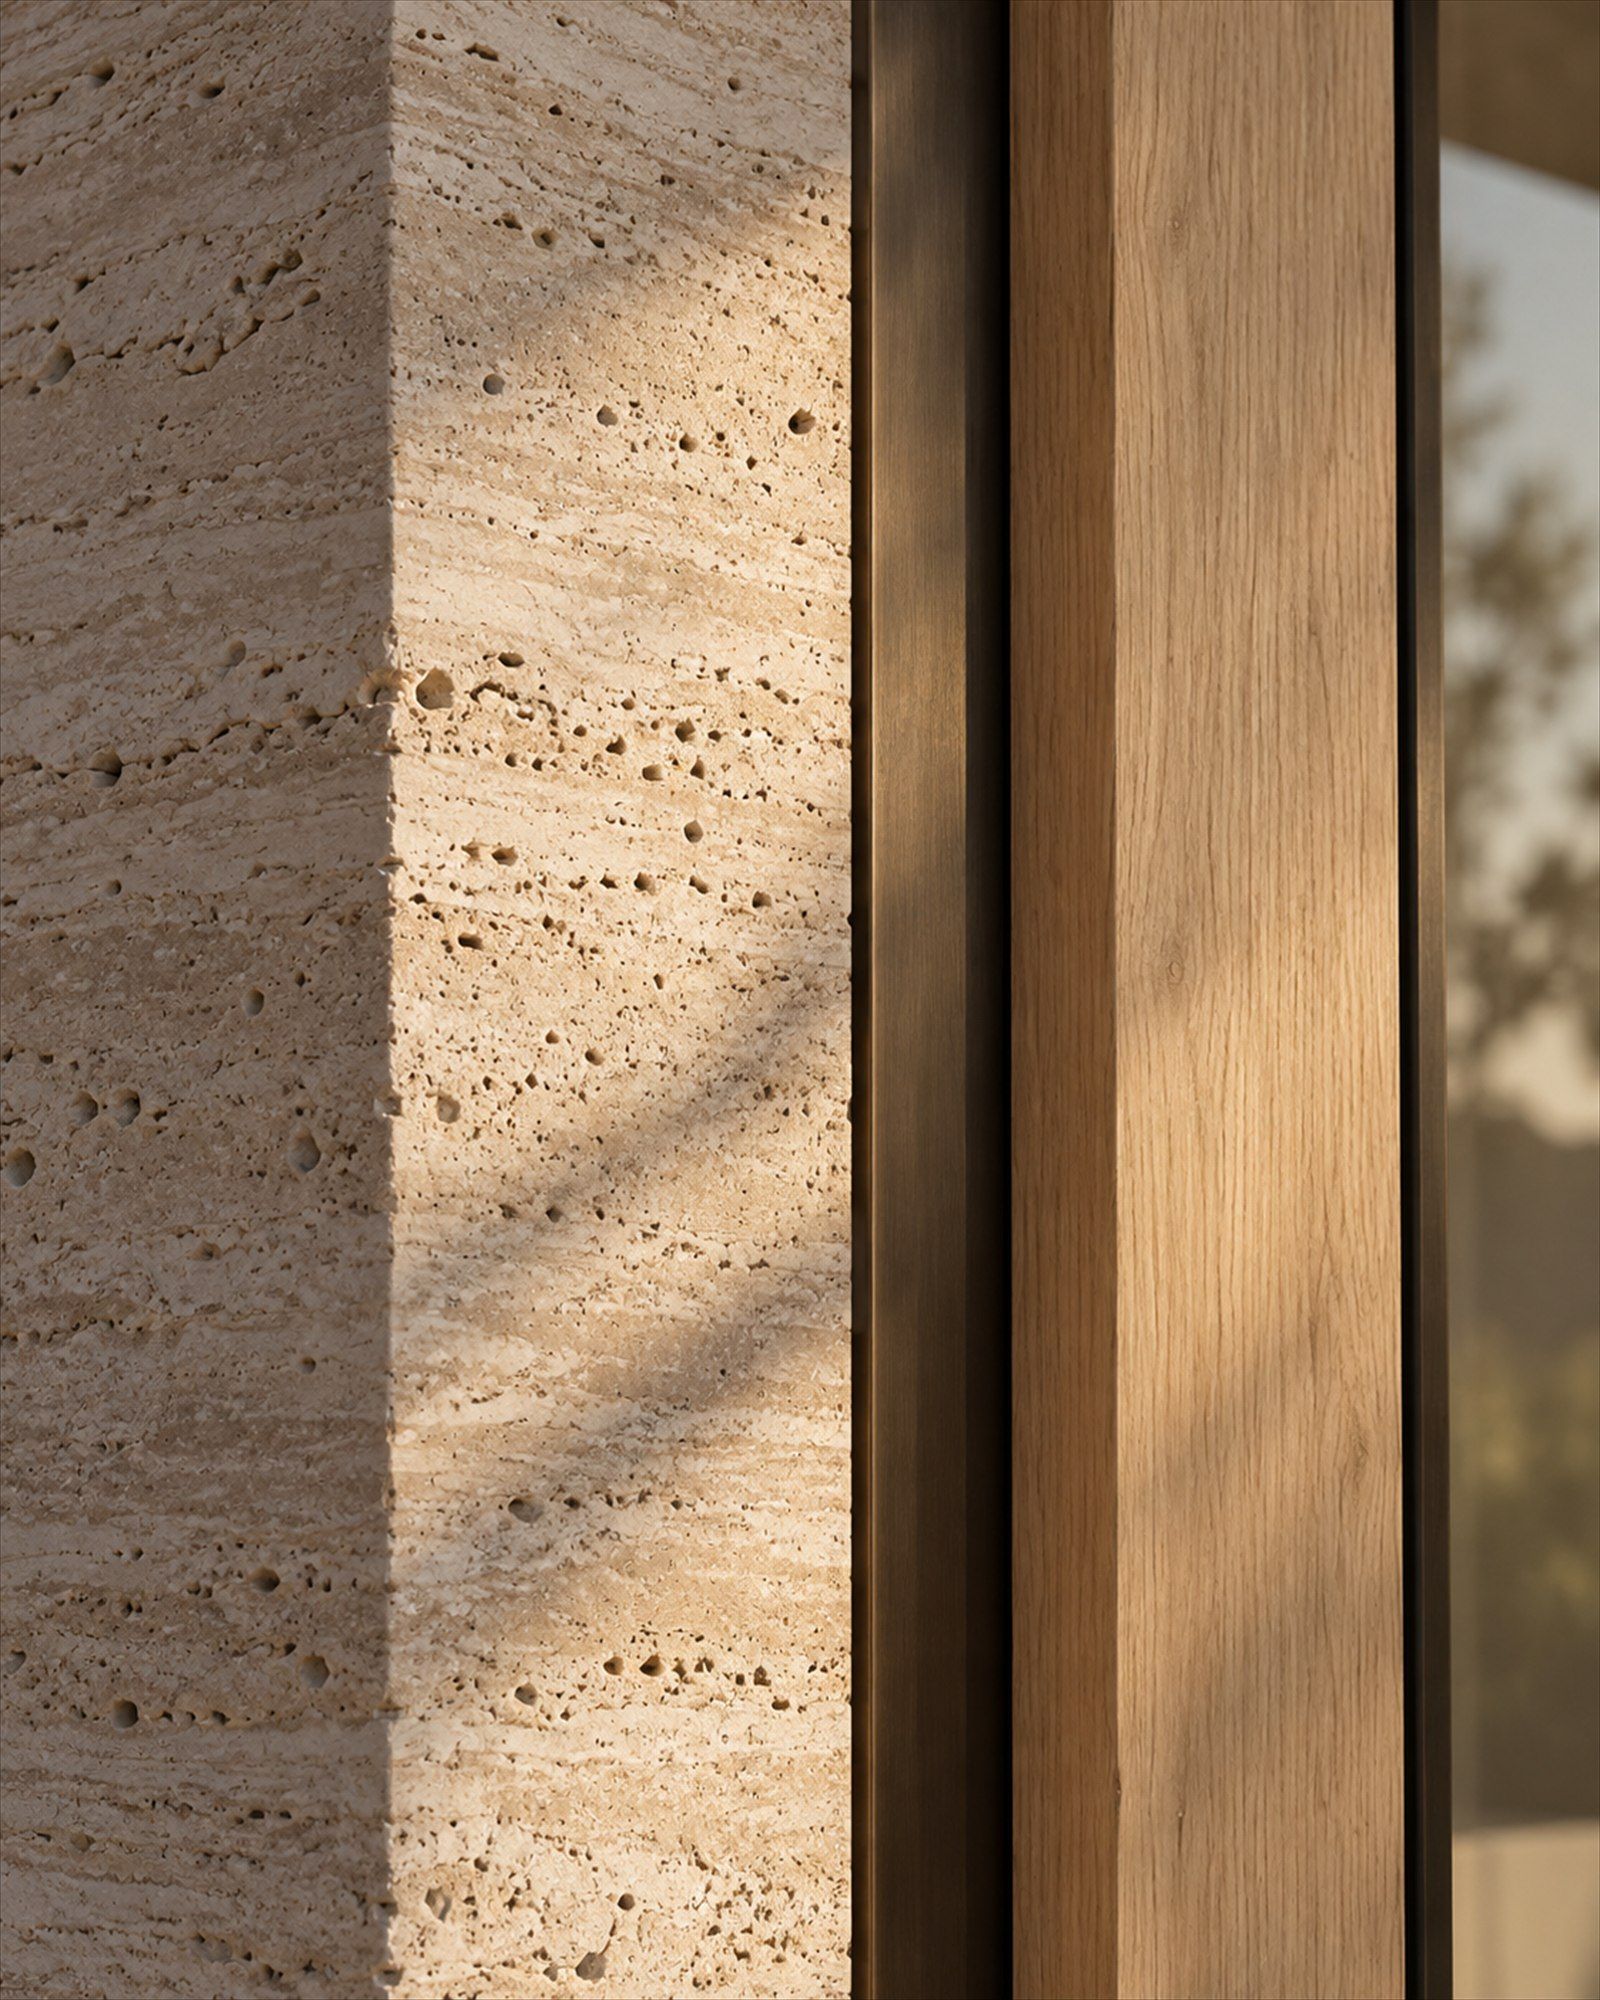
- Travertine01
- Oak02
- Lime render03
- Bronze04
From drawing
to place.
Select a room to see it built
Location
Andratx,
Mallorca.
From the Andratx coast to the Tramuntana terraces, houses that belong to their slope.
Specifications
Structure
- Built area
- 640 m²
- Plot
- 2,400 m²
- Levels
- Ground + 01
- Completed
- 2025
Interiors
- Floors
- Honed travertine
- Joinery
- Brushed European oak
- Ceiling height
- 3.6 m
- Glazing
- Minimal-frame, full height
Outdoor
- Pool
- 18 m infinity edge
- Terraces
- 120 m²
- Garden
- Dry Mediterranean planting
- Parking
- Covered, 3 cars
See Casa Lumen
in person.
Viewings are arranged privately, with the advisor who represents the residence. The full dossier, including drawings and the exact address, is shared beforehand.

Sofía Valdés
Advisor / Private Residences
ES / EN / FR