File VE-R004
Under offerSant Josep, Ibiza / Spain
€12.500.000
820 M²
7 Bed
8 Bath
14,000 M² Land
Overview
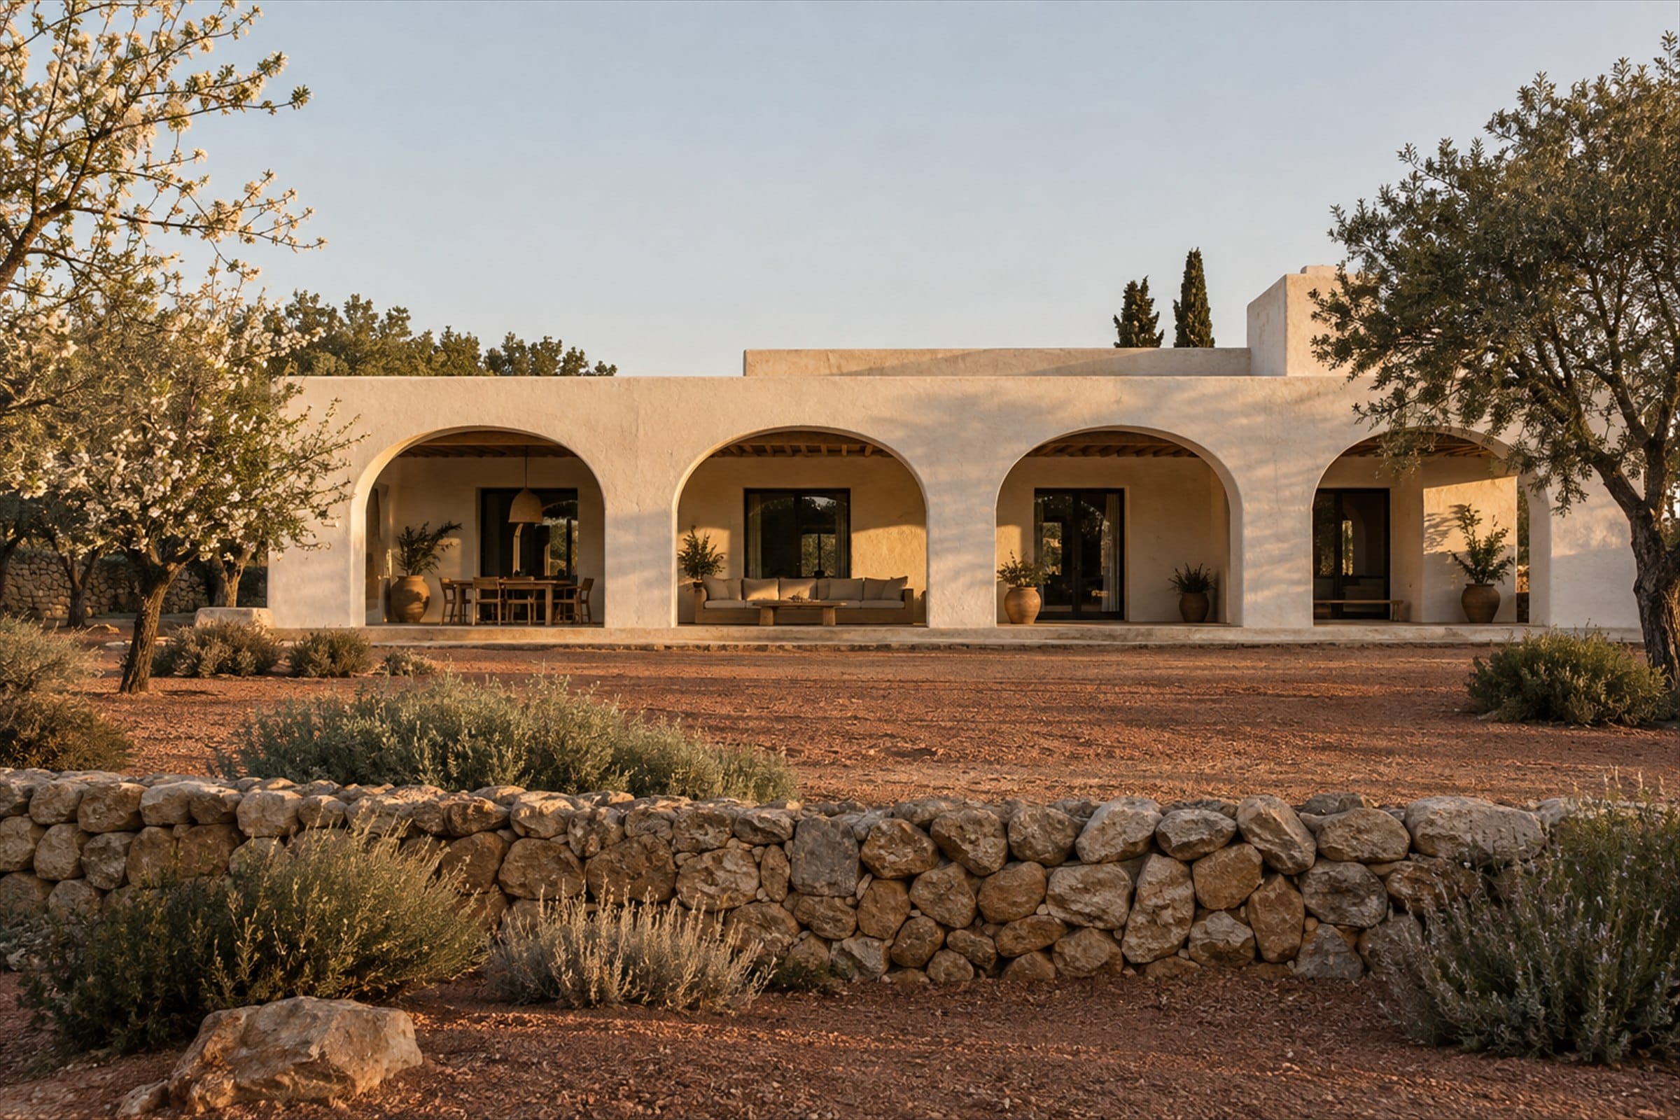
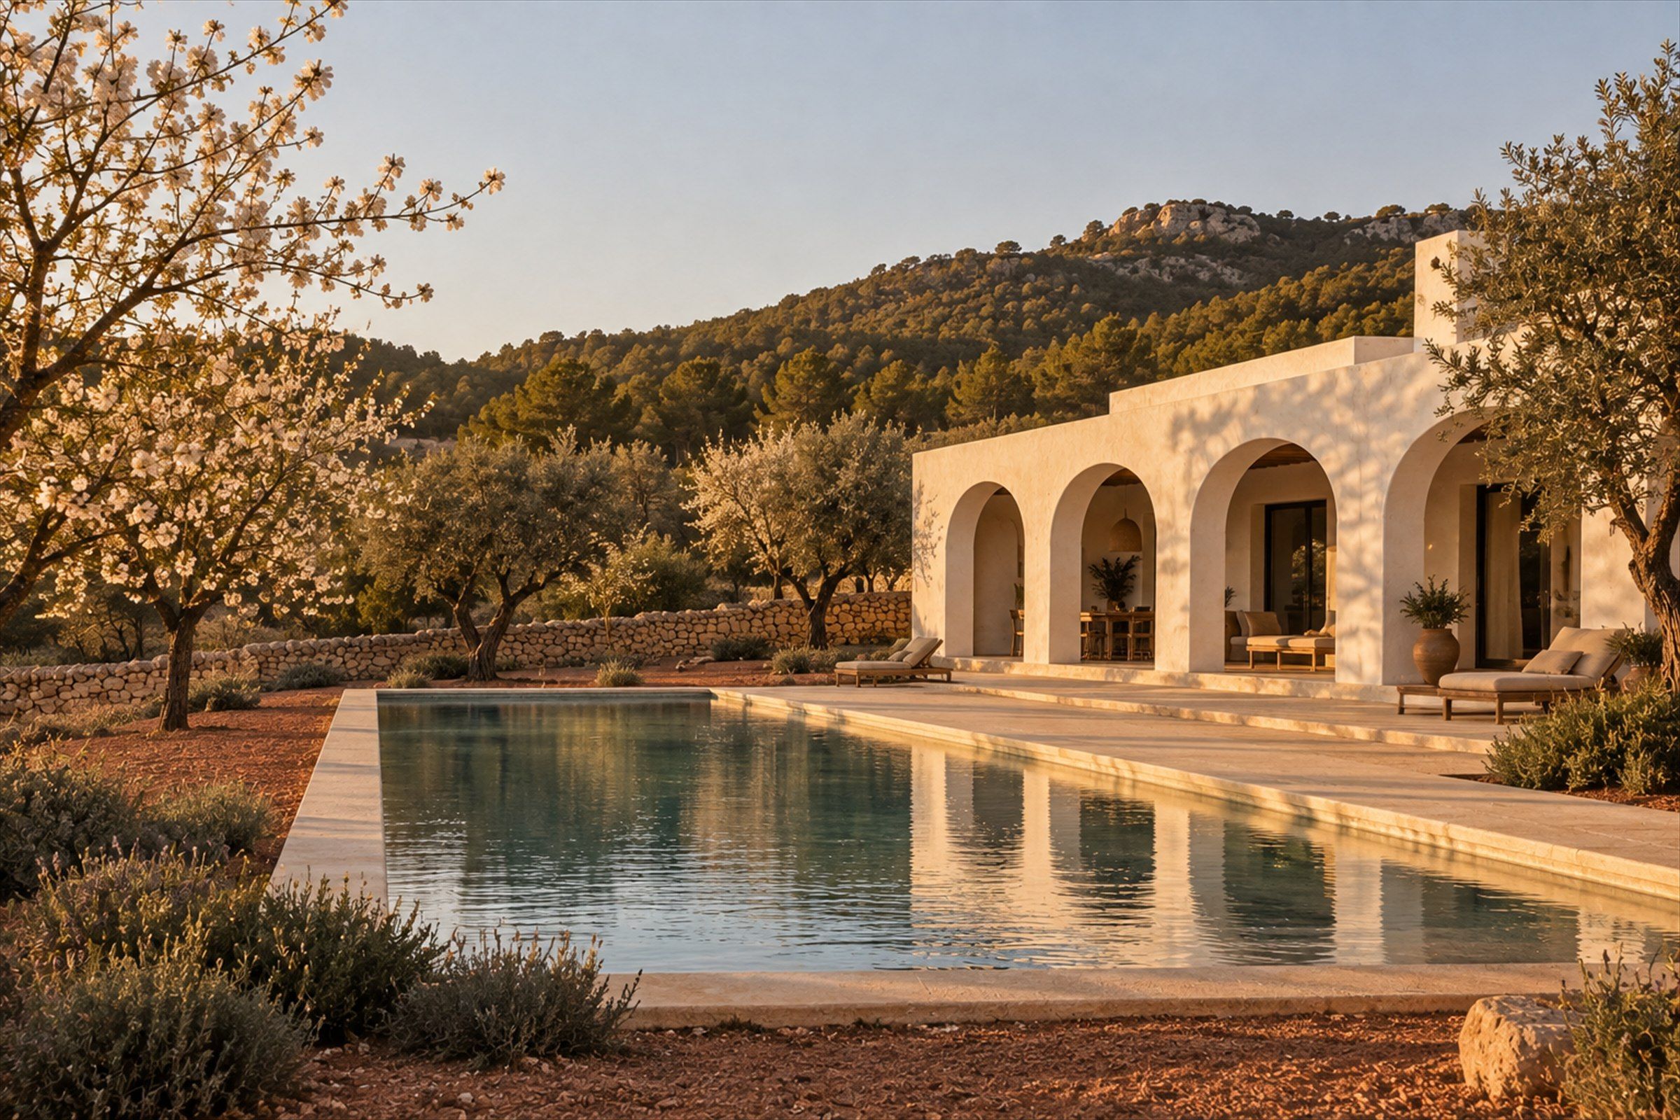
Can Arco reinterprets the Ibizan casament: a cluster of low, whitewashed volumes added to one another around courtyards, all on a single level.
An arched loggia runs the length of the south-west front, shading the main rooms and framing the hills of Sant Josep.
820
M² built
07
Bedrooms
08
Bathrooms
14,000
M² land
Architecture
Ground.
Facing south-west.
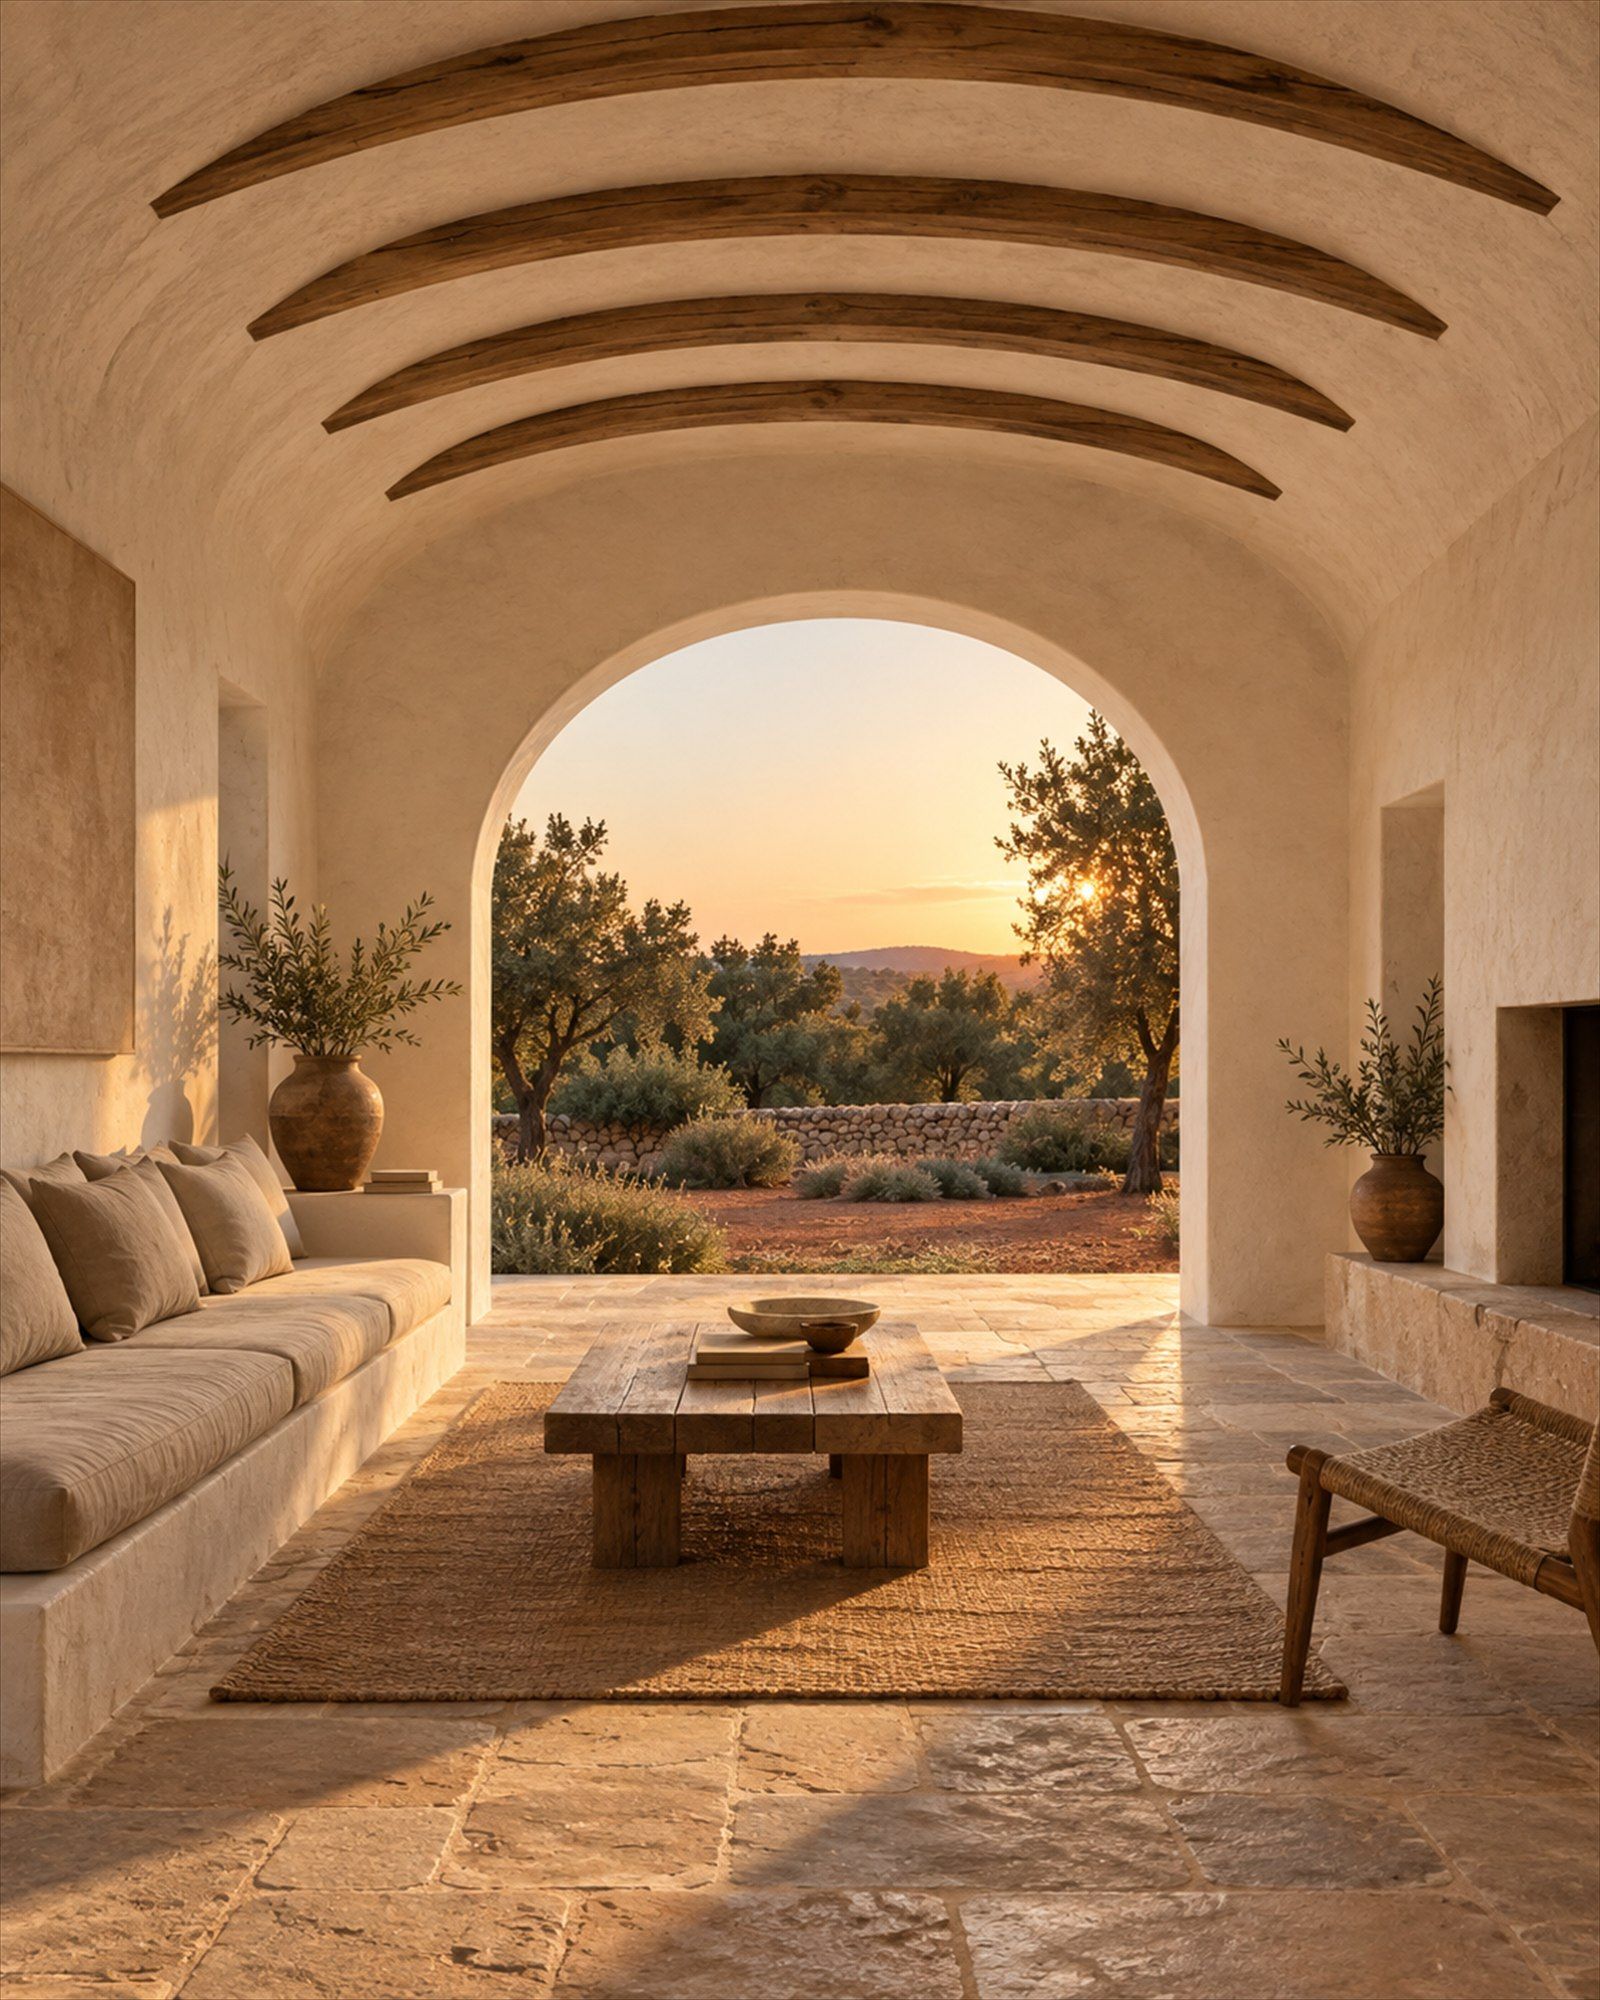
Thick walls, small openings to the north, a generous loggia to the south: the old climatic logic of the island, rebuilt with precision.
- Orientation
- South-west
- Ceiling
- 4.2 m (vaulted)
- Levels
- Ground
- Completed
- 2025
Materials
- Limewash01
- Sabina timber02
- Local stone03
- Terracotta04
Floorplan
Living
110M²
Kitchen
38M²
Master
52M²
Loggia
140M²
Pool
22m
Measured drawings for every level are part of the private dossier, shared before a first viewing.
Location
Sant Josep,
Ibiza.
Fincas in the island's countryside, far from the summer and close to the land.
Specifications
Structure
- Built area
- 820 m²
- Plot
- 14,000 m²
- Levels
- Single level
- Completed
- 2025
Interiors
- Floors
- Local stone
- Ceilings
- Limewashed vaults
- Ceiling height
- Up to 4.2 m
- Beams
- Sabina
Outdoor
- Pool
- 22 m
- Loggia
- 140 m²
- Orchard
- Almond, carob, olive
- Guest house
- 2 bedrooms
See Can Arco
in person.
Viewings are arranged privately, with the advisor who represents the residence. The full dossier, including drawings and the exact address, is shared beforehand.

Mateo Rivera
Advisor / Mediterranean Property
ES / EN / IT