File VE-R007
AvailableDeià, Mallorca / Spain
€5.900.000
380 M²
4 Bed
4 Bath
9,500 M² Land
Overview
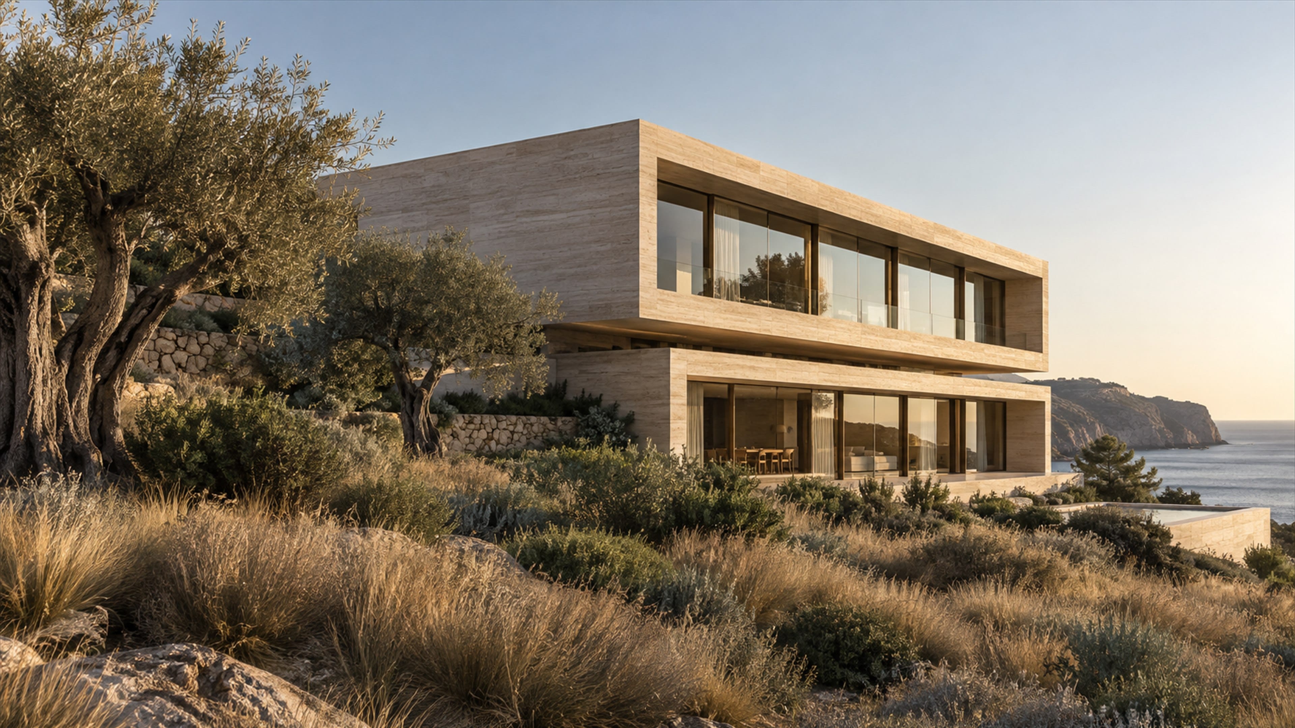
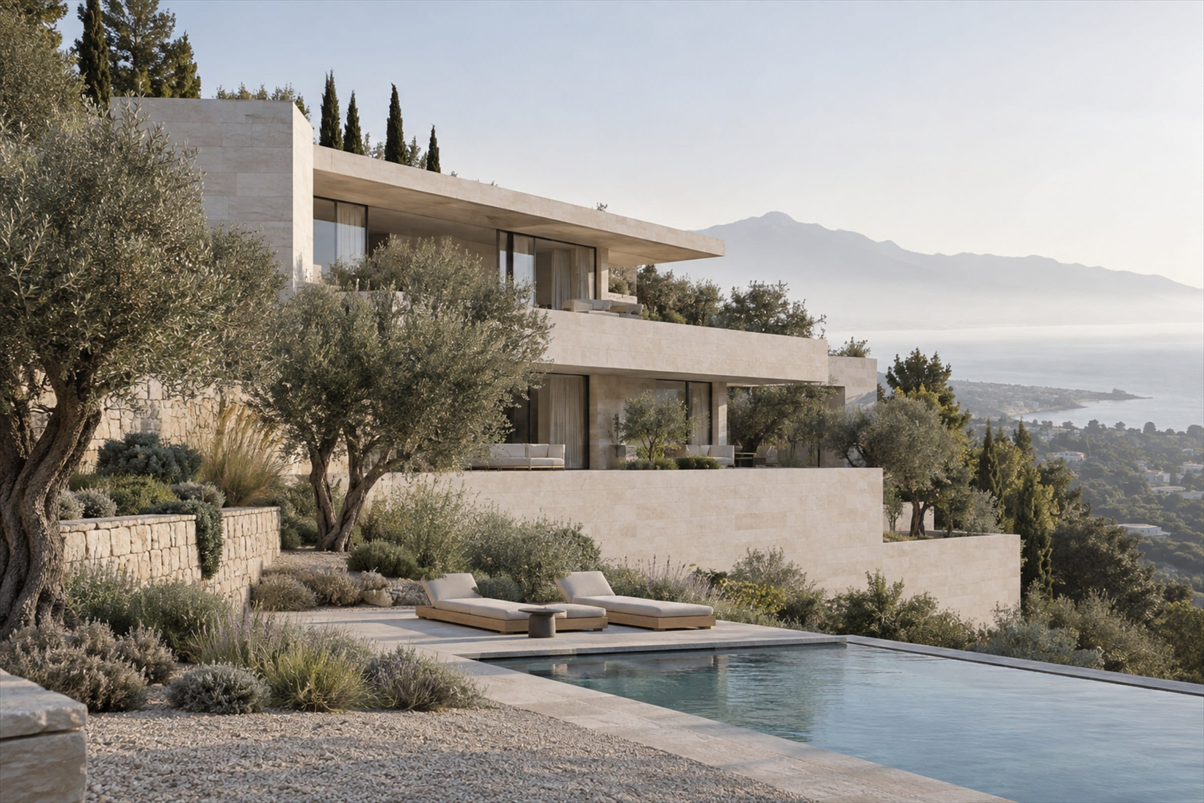
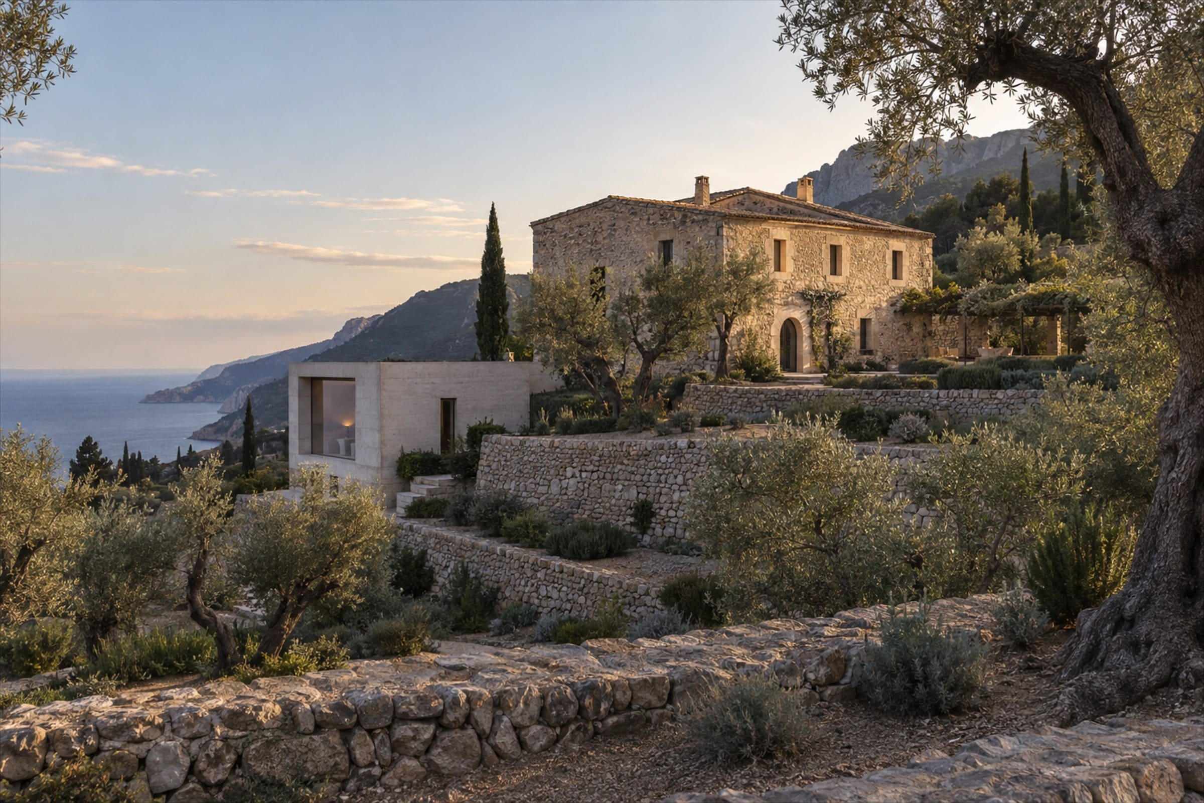
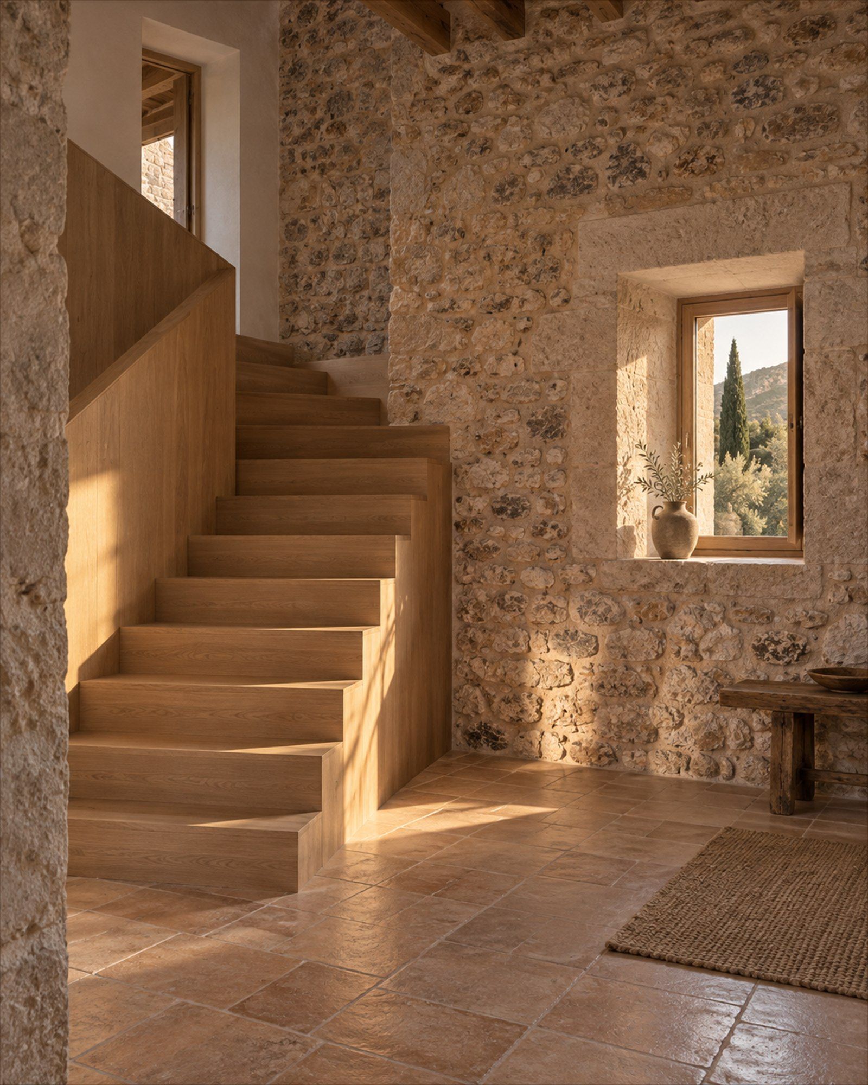
Es Clos pairs a seventeenth-century stone finca with a single new wing in pale concrete, set one terrace lower so the old house keeps its silhouette.
Olive terraces fall away to the west, toward the sea and the sunset over Deià.
380
M² built
04
Bedrooms
04
Bathrooms
9,500
M² land
Architecture
Ground + 01.
Facing west.
The restoration is quiet and the addition is honest: old stone stays old, new concrete stays new.
- Orientation
- West
- Ceiling
- 3.0 m
- Levels
- Ground + 01
- Completed
- 2021
Materials
- Tramuntana stone01
- Concrete02
- Oak03
- Clay tile04
Floorplan
Living
58M²
Kitchen
24M²
Master
32M²
Terrace
95M²
Pool
12m
Measured drawings for every level are part of the private dossier, shared before a first viewing.
Location
Deià,
Mallorca.
From the Andratx coast to the Tramuntana terraces, houses that belong to their slope.
Specifications
Structure
- Built area
- 380 m²
- Plot
- 9,500 m²
- Levels
- Ground + 01
- Restored
- 2021
Interiors
- Walls
- Original stone
- Stair
- Oak
- Ceiling height
- 3.0 m
- Floors
- Clay tile
Outdoor
- Pool
- 12 m
- Olive terraces
- 9,000 m²
- Views
- Sea, west
- Parking
- 2 cars
See Es Clos
in person.
Viewings are arranged privately, with the advisor who represents the residence. The full dossier, including drawings and the exact address, is shared beforehand.
Sofía Valdés
Advisor / Private Residences
ES / EN / FR