File VE-R006
Private viewingPedralbes, Barcelona / Spain
€9.600.000
700 M²
6 Bed
7 Bath
1,600 M² Land
Overview
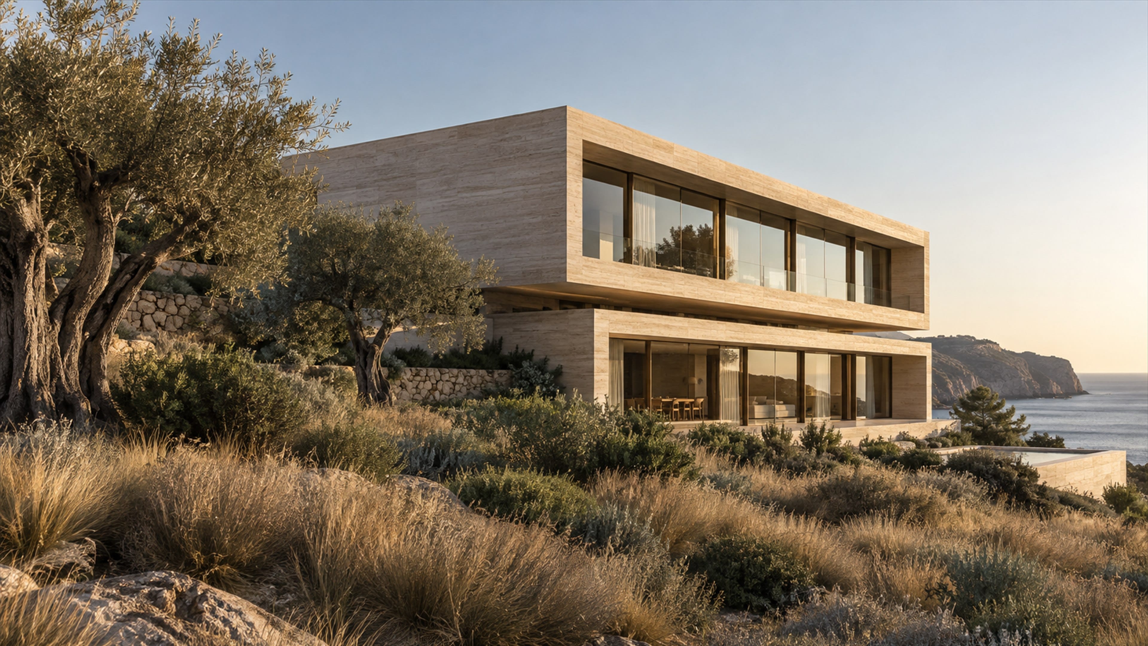
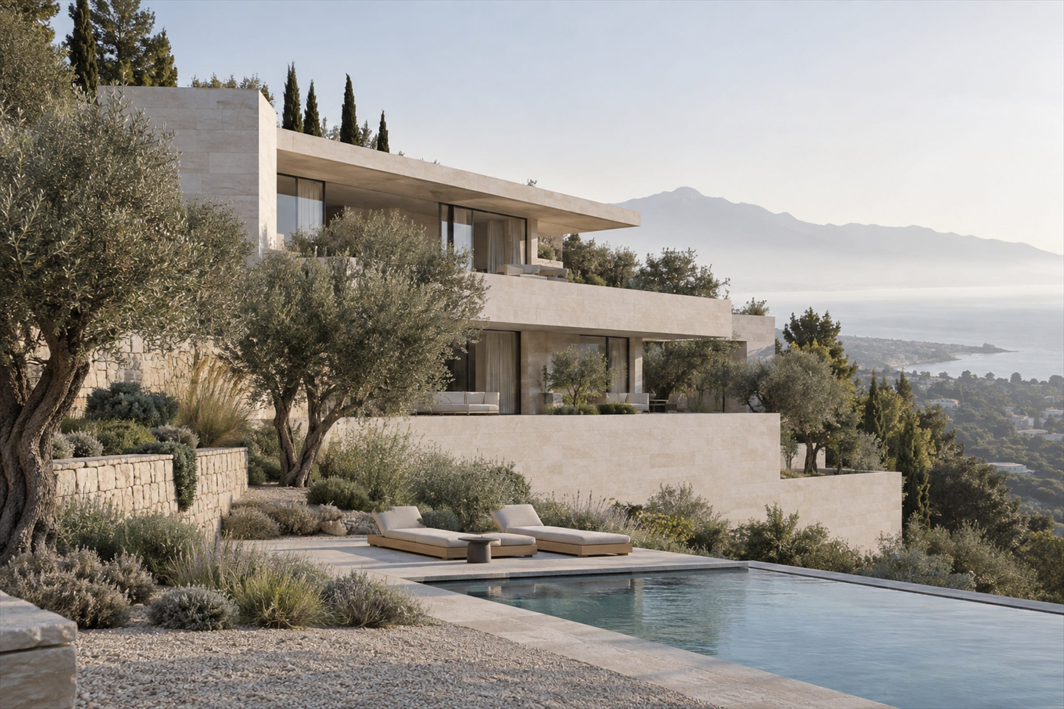
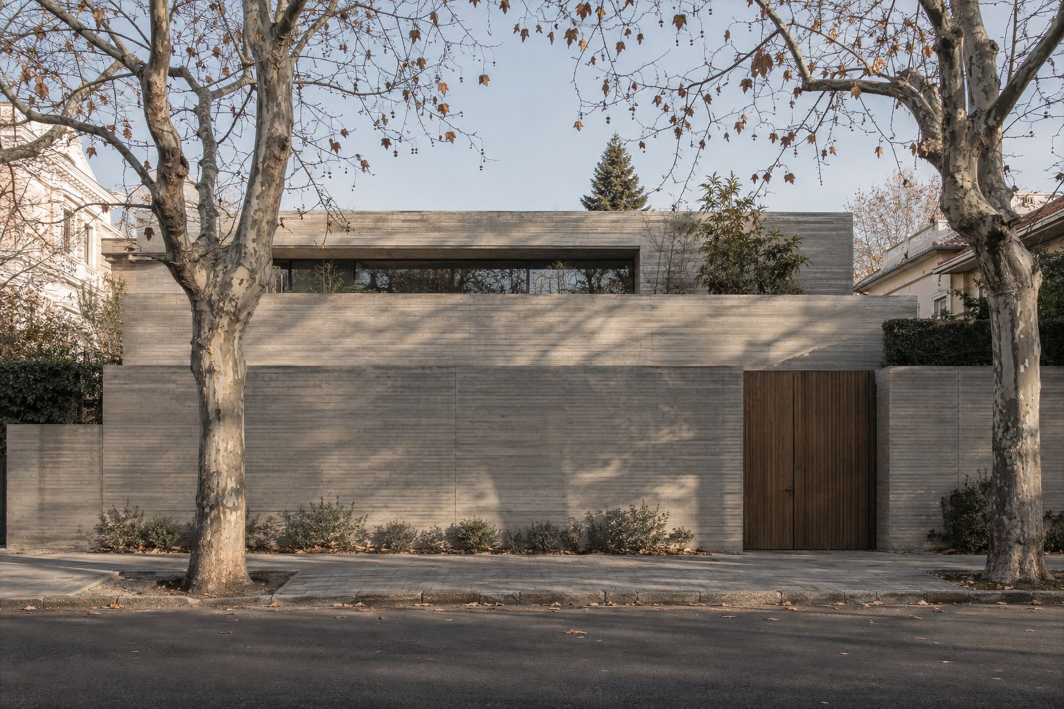
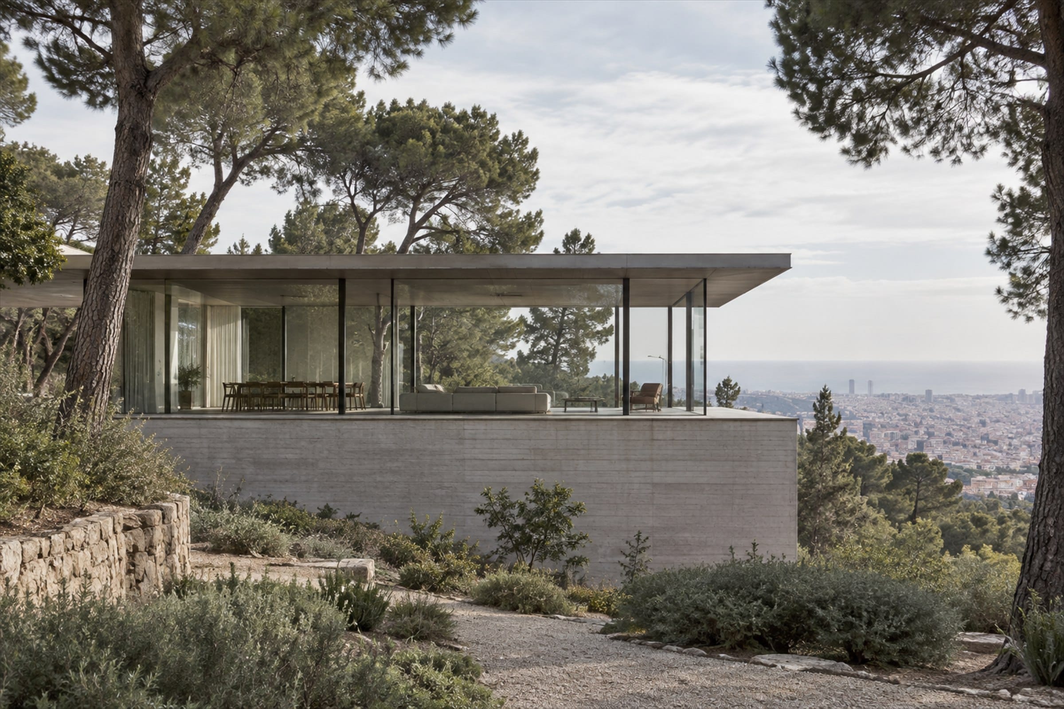
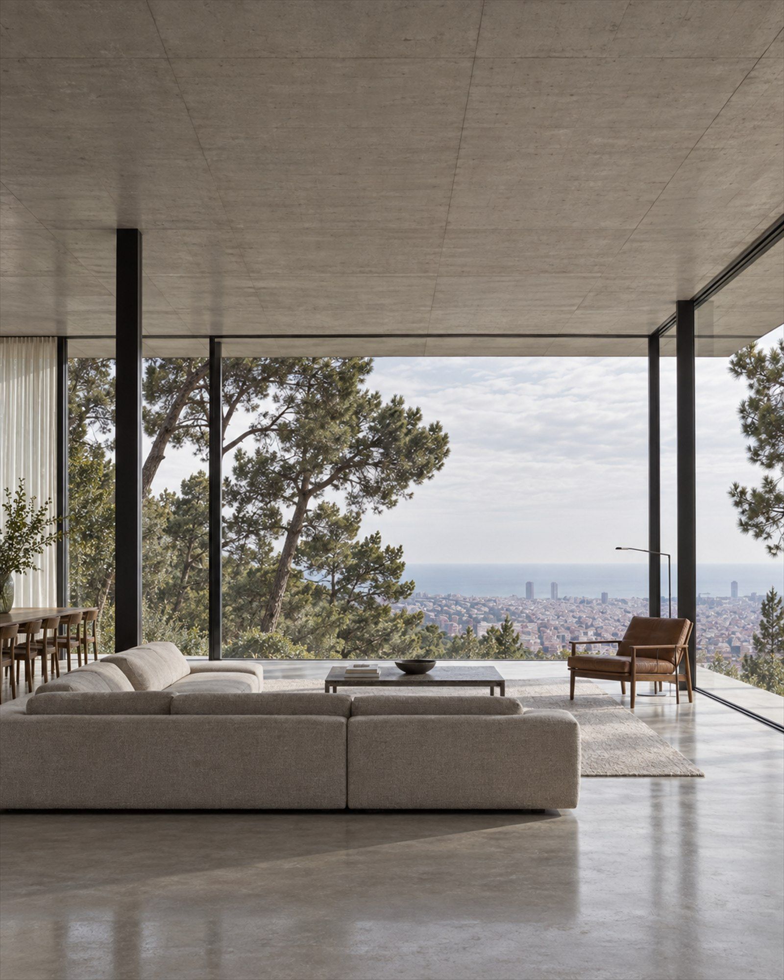
Casa Vidre is a single glass pavilion resting on a concrete plinth, with the private rooms tucked into the hillside below.
From the salon the whole of Barcelona reads as one horizon, from Montjuïc to the sea.
700
M² built
06
Bedrooms
07
Bathrooms
1,600
M² land
Architecture
Ground + 01.
Facing south-east.
A transparent upper floor over a solid base: public life in the light, private life in the ground.
- Orientation
- South-east
- Ceiling
- 3.4 m
- Levels
- Ground + 01
- Completed
- 2022
Materials
- Glass01
- Polished concrete02
- Steel03
- Oak04
Floorplan
Salon
120M²
Kitchen
34M²
Master
46M²
Terrace
90M²
Pool
14m
Measured drawings for every level are part of the private dossier, shared before a first viewing.
Location
Pedralbes,
Barcelona.
Houses on the upper hills of the city, with Collserola behind and the sea ahead.
Specifications
Structure
- Built area
- 700 m²
- Plot
- 1,600 m²
- Levels
- Ground + 01
- Completed
- 2022
Interiors
- Floors
- Polished concrete
- Glazing
- Structural, full height
- Ceiling height
- 3.4 m
- Climate
- Geothermal
Outdoor
- Pool
- 14 m
- Terraces
- 90 m²
- Garden
- Mature pines
- Parking
- Garage, 4 cars
See Casa Vidre
in person.
Viewings are arranged privately, with the advisor who represents the residence. The full dossier, including drawings and the exact address, is shared beforehand.

Laia Serra
Advisor / Development & Valuation
ES / CA / EN / DE